
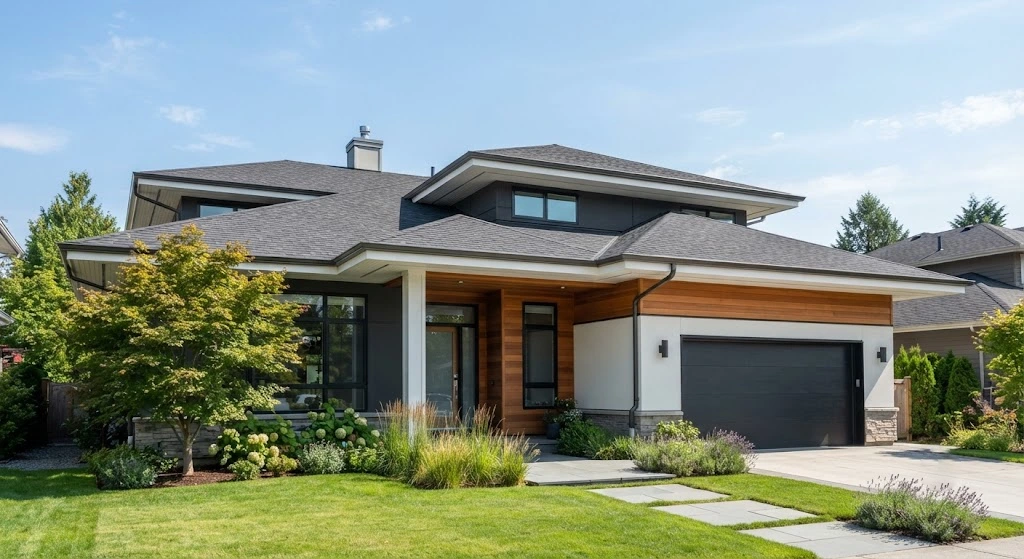
Roof eaves are the edges of a roof that hang over the exterior walls of a building. They shield walls and foundations from rain, control sunlight, and support attic ventilation. Builders construct eaves using rafters, fascia boards, and soffits, with length and style depending on climate and roof design.
What Are Roof Eaves?

A roof eave is the part of the roof that sticks out past the wall below it. Picture the edge of an umbrella extending beyond the person holding it. That’s exactly what an eave does for a house.
Every sloped roof has eaves, though the size and shape change from home to home. Some stretch out several feet. Others barely extend past the wall at all. The length depends on the local weather, the roof style, and what the homeowner wants their house to look like.
People sometimes call eaves “roof overhangs.” Both terms mean the same thing. You’ll hear roofers and builders use them interchangeably.
Why Roof Eaves Matter So Much
Water is the biggest threat to any home. Rain that runs straight down a wall can seep into siding, rot wood, and even damage the foundation over time. Eaves push that water away from the building instead of letting it fall straight down the side.
Eaves also protect walkways around the building from rain and help stop footings from eroding. Without an overhang, rain splashes off the ground and hits the lower part of your walls repeatedly. That splash-back causes stains, mold, and slow decay.
Eaves do more than block water, though. They also help control how much sun enters a building, which is a form of passive solar design. A well-planned overhang blocks harsh summer sun while still letting in lower winter light. That balance can lower your energy bills without you doing anything extra.
Ventilation is another job eaves handle. The space under an overhang can shelter vents that let air flow through the roof space. That airflow keeps your attic from turning into an oven in summer and helps stop moisture buildup in winter.
The Main Parts of an Eave
An eave isn’t just one piece of wood sticking out from the roof. It’s a small system made of several parts working together.
The rafters form the skeleton. These are the angled boards that hold up the roof and extend out past the wall to create the overhang in the first place. Everything else attaches to them.
The fascia board runs along the front edge of the rafters, facing outward. It’s the board you see when you look up at the edge of a roof from the ground. Gutters usually attach directly to the fascia.
The soffit covers the underside of the overhang. A soffit covers the supporting rafters of an overhang so they stay hidden when you look up from below. Soffits often have small vents built in to let air pass through into the attic.
The drip edge is a thin strip of metal installed along the roof’s edge. It directs water off the shingles and into the gutter instead of letting it drip behind the fascia and rot the wood underneath.
Open Eaves Versus Closed Eaves
Builders generally choose between two main styles when constructing eaves, and the choice changes both the look and the function of the roof.
Open eaves leave the rafters exposed underneath the overhang. You can see the wood framing when you stand under the roofline and look up. This style gives a home a rustic, cabin-like feel and shows up often in farmhouses and mountain homes. Open eaves are simple to build and allow strong airflow, which helps cut down heat buildup in the attic. The tradeoff is exposure. Since the rafters sit out in the open, they take more weather damage over time and need regular checkups.
Closed eaves, also called boxed eaves, cover the rafters completely with a soffit panel. This design gives a clean, finished look while also giving stronger protection against wind, rain, and pests. Most modern homes use this style because it looks tidy and lasts longer with less upkeep. Builders can also fit vents directly into the soffit panel, so you still get airflow without leaving any wood exposed.
Neither style is objectively better. Open eaves fit certain architectural looks and cost less to build. Closed eaves last longer and offer better protection in harsh climates. The right choice depends on your budget, your local weather, and the style you’re going for.
How Builders Construct Roof Eaves
Building an eave starts with the rafters. Carpenters cut and position these boards so they extend past the exterior wall by whatever distance the design calls for. The length of that overhang gets decided early, since it affects everything else in the roof’s structure.
Next comes the fascia board. Workers attach it to the ends of the rafters, creating a straight, finished edge along the roofline. This board needs to sit level and true, since gutters will hang from it later and any dip or slope causes drainage problems down the road.
If the design calls for closed eaves, the soffit goes in next. Installers cut panels to fit the space between the wall and the fascia, then fasten them to the underside of the rafters. Many soffit panels come with built-in vent slots already cut into them, which saves a step during installation.
The drip edge goes on after the roof deck is in place but before the shingles go down. This metal flashing tucks under the shingles and directs water away from the fascia board. Skipping this step is one of the most common causes of rot along roof edges.
Finally, gutters attach to the fascia board. These catch the water that runs off the roof and channel it away from the foundation through downspouts. A properly built eave and gutter system work as a team to keep water far away from your home’s structure.
How Climate Shapes Eave Length
Not every home needs the same size overhang, and weather plays a huge role in that decision. Homes in places with frequent rain or hot weather tend to have longer eaves compared to homes in colder or drier regions.
In rainy climates, longer eaves push water further away from the walls and reduce how often rain hits windows and doors directly. In hot, sunny regions, longer overhangs block more direct sunlight and keep interiors cooler without relying as much on air conditioning.
Cold, dry climates often use shorter eaves. Heavy snow loads can put extra stress on a long overhang, so builders sometimes shorten them to reduce that weight. Wind is another factor. In areas with frequent high winds, overly long eaves can act like a sail and put extra strain on the roof structure, so builders may shorten them or add extra bracing for support.
Common Problems and Basic Maintenance
Eaves take a beating from weather, so a little regular attention goes a long way. Wood rot is the most common issue, especially where the fascia meets the drip edge or where paint has worn away and let moisture inside the wood.
Pest damage shows up often in open eaves and in soffits with damaged vents. Birds, squirrels, and insects find their way into small gaps and nest inside the overhang, sometimes chewing through wood or insulation.
Sagging gutters put stress on the fascia board and can pull it away from the rafters over time. Checking that gutters stay clear of debris and securely fastened protects the eave structure underneath them.
A simple yearly walk-around, looking up at the fascia, soffit, and gutters from the ground, catches most problems early. Small cracks, peeling paint, or soft spots in the wood are worth fixing right away before they turn into bigger repairs.
Getting the Details Right
Roof eaves might seem like a small design detail, but they carry a lot of weight when it comes to protecting a home. They keep water away from walls and foundations, control how much heat and light enter a building, and support airflow through the attic space.
Whether you’re building new construction or repairing an older roof, getting the eave design right matters. Talk with a licensed roofing contractor about what overhang length and style fit your climate and your home’s structure. The right eaves, built well, will protect your house for decades.


Comments are closed.