
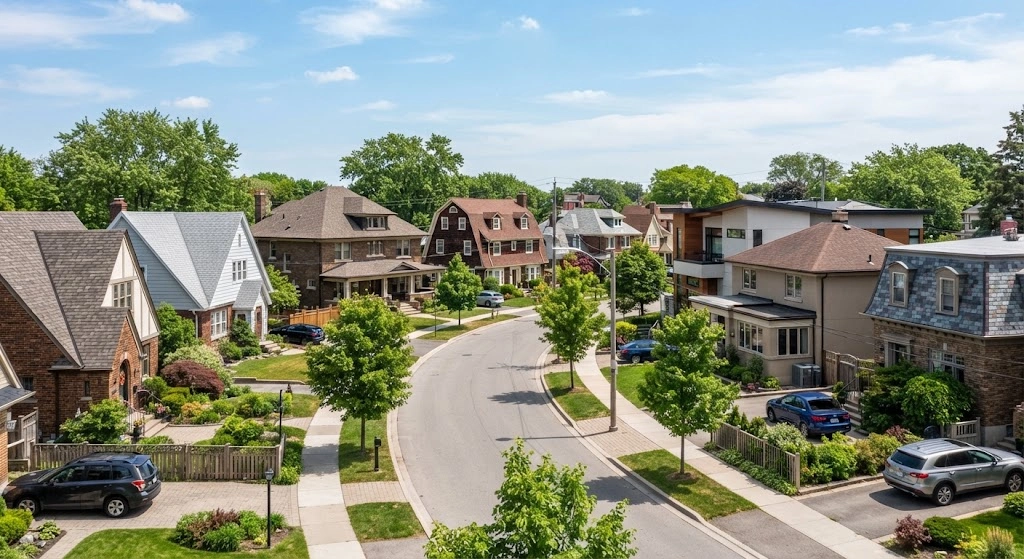
The 12 most common roof types are gable, hip, Dutch gable, gambrel, mansard, flat, shed, butterfly, pyramid, saltbox, bonnet, and cross gable. Each style differs in shape, cost, and climate performance. Gable roofs are the most popular thanks to their simple design and low cost, while hip and mansard roofs offer more stability in harsh weather.
Picking a roof style feels harder than it should. You look up pictures online, see a dozen strange names, and still don’t know which one fits your house.
Here’s the good news. Once you know what each roof actually looks like and does, the choice gets a lot easier. This guide walks through 12 common roof styles, what makes each one unique, and where it works best.
1. Gable Roof

A gable roof is the classic triangle shape you probably drew as a kid. Two flat sides slope down from a central ridge, forming a peak at the top.
This design sheds rain and snow fast, so water doesn’t sit and cause damage. It’s also cheap to build and easy for most contractors to install. That’s why it’s the most common roof style in the United States.
The downside? Gable roofs don’t handle high winds well. In hurricane-prone areas, builders often add extra bracing or choose a different style altogether.
2. Hip Roof

A hip roof slopes on all four sides, and each side meets at the top to form a ridge or a single point. Picture a pyramid with a flat line running across the top instead of ending in one peak.
This shape makes hip roofs sturdier than gable roofs. The slopes on every side help the structure resist strong wind and heavy snow. That’s why you’ll see them a lot in coastal regions and areas that get harsh winters.
The trade-off is cost. Hip roofs need more materials and more complex framing, so they cost more to build than a basic gable.
3. Dutch Gable Roof

A Dutch gable roof mixes the best of both worlds. It starts with a hip roof base but adds a small gable section at the peak.
That little gable at the top does more than look nice. It creates extra attic space and lets in more natural light through a small window. Homeowners like this style because it adds character without a huge jump in cost.
You’ll often spot Dutch gable roofs on cottage-style homes and traditional suburban builds.
4. Gambrel Roof

Think “barn roof,” and you’re picturing a gambrel. It has two slopes on each side, with a steep lower slope and a much flatter upper slope.
This shape opens up a ton of usable space underneath. That’s why gambrel roofs show up so often on barns, farmhouses, and Dutch Colonial homes. Families use that extra headroom for storage, a loft, or even a full second story.
Gambrel roofs also cost less to frame since they need fewer support beams than other styles. Just know that the design isn’t built for heavy snow loads, since the flatter top section can struggle under weight.
5. Mansard Roof

A mansard roof takes the gambrel concept and wraps it around all four sides of the building. Each side has two slopes, with the bottom slope much steeper than the top one.
This French-inspired design started showing up in Paris centuries ago, and it’s still tied to elegant, historic architecture today. The steep lower slope creates room for an entire extra floor, often with dormer windows built right into it.
Mansard roofs work great if you want to add living space later. Just keep in mind that they cost more to build and maintain because of their complex shape.
6. Flat Roof

A flat roof isn’t perfectly flat. It has a slight slope, just enough to let rainwater drain off instead of pooling.
You’ll see flat roofs on modern homes, apartment buildings, and most commercial properties. They’re simple to build, and that flat surface opens up options other roofs don’t offer. Homeowners use the space for solar panels, rooftop gardens, or extra outdoor seating.
The catch is drainage. Because the slope is so slight, flat roofs need regular maintenance to avoid water damage over time.
7. Shed Roof

A shed roof has just one slope, like half of a gable roof. It’s simple, modern, and increasingly popular on contemporary home designs.
Because it only slants one way, a shed roof sheds water and snow in a single, predictable direction. Builders love it for additions, porches, and tiny homes because it’s fast to construct and doesn’t need much material.
The single slope does limit interior ceiling height on one side of the room. Architects often work around this by pairing shed roofs with tall windows to keep spaces feeling open.
8. Butterfly Roof

A butterfly roof looks like an open book, or two wings meeting in the middle. Instead of peaking upward, the two sides slope downward and inward, forming a V shape.
This unusual style is a favorite in modern and eco-friendly architecture. That center valley is perfect for collecting rainwater, which many homeowners funnel into storage tanks for reuse. The upward-angled outer edges also allow for taller windows and better natural light.
Butterfly roofs need careful engineering to manage drainage at that center point. Skipping this step can lead to leaks, so it’s not a style to try without an experienced contractor.
9. Pyramid Roof

A pyramid roof is basically a hip roof without the ridge line. All four sides slope upward and meet at a single point, forming a true pyramid shape.
This design works especially well on smaller homes, cottages, and gazebos where a ridge line would look out of place. The equal slopes on every side also make it strong against wind, since there’s no flat surface for gusts to catch.
Pyramid roofs don’t leave much attic space, since the sides taper to a point instead of running along a ridge. That makes them a better fit for smaller structures than sprawling homes.
10. Saltbox Roof

A saltbox roof looks lopsided at first glance, and that’s the whole point. One side has a long, gentle slope, while the other side is much shorter and steeper.
This style dates back to Colonial New England, where homeowners would add a lean-to addition to the back of their house, creating that uneven roofline. Today, it’s a popular choice for people who want a home with historic charm and a bit of visual interest.
The long slope handles rain and snow well, and the design naturally creates a taller ceiling on one side of the home, which some homeowners use for a loft or extra storage.
11. Bonnet Roof

A bonnet roof is a hip roof with a twist. The upper section has a steep slope, then the roofline flattens out and extends further, almost like a wide-brimmed hat.
That extended lower slope creates a natural overhang, which shades windows and covers a porch without needing separate construction. This makes bonnet roofs a smart pick for hot, sunny climates where cutting down direct sun exposure matters.
You’ll often find this style on French Colonial and Creole-style homes, especially in the American South.
12. Cross Gable Roof

A cross gable roof takes two or more gable roof sections and joins them at a right angle. Picture an L-shaped or T-shaped house, and you’ll picture a cross gable roof.
This style adds visual depth and works well for homes with multiple wings or an attached garage. Builders also like it because each gable section can be sized differently, giving architects more design freedom than a single, uniform roofline.
The extra seams where the roof sections meet do create more spots where leaks can start. Regular inspection of those valley areas keeps a cross gable roof performing well for years.
Which Roof Style Should You Choose?
Your climate, budget, and home design all play a part in this decision. Gable and hip roofs work well for most homes and most budgets. Mansard and gambrel roofs make sense if you want extra living space. Flat and shed roofs suit modern, minimalist homes.
Talk to a local roofing contractor before you decide. They can tell you which styles perform best against your area’s wind, rain, and snow, and they’ll give you a realistic idea of cost before you commit.


Comments are closed.