
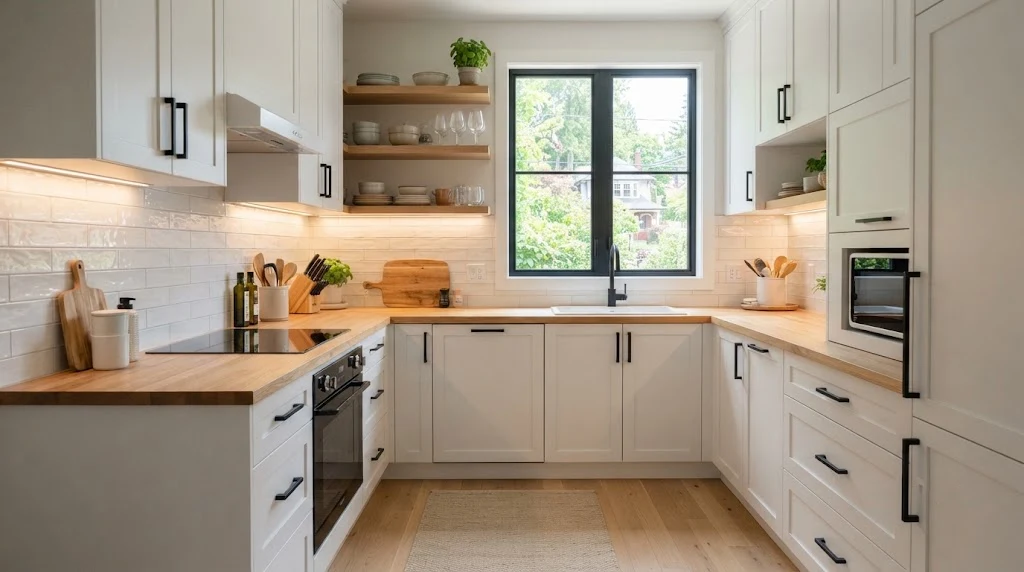
A compact kitchen makes the most of limited square footage through smart layouts, vertical storage, and multi-purpose furniture. The best designs use galley, L-shaped, or single-wall layouts, keep walkways clear, and choose light colors or reflective surfaces to make the room feel bigger than it is.
If you’ve ever cooked dinner in a kitchen where you can touch both walls at once, you know the struggle. Every pot needs a home. Every appliance competes for counter space. And somehow, you still need room to actually chop an onion.
But here’s the good news. A compact kitchen doesn’t have to feel cramped or chaotic. With the right layout and a few smart choices, a small kitchen can work just as hard as a big one — sometimes even harder, because every inch has a job to do.
This guide walks you through everything that actually matters when designing a compact kitchen. No fluff, no filler. Just practical ideas you can use.
What Makes a Kitchen “Compact”
There’s no strict size cutoff that defines a compact kitchen. Generally, if your kitchen falls under 100 square feet, or if you find yourself squeezing past the same corner five times while cooking, you’re working with a compact space.
Compact kitchens show up everywhere. Studio apartments. Older homes with small original footprints. Tiny houses. Even newer condos, where builders trade kitchen square footage for open-concept living rooms.
The size itself isn’t the problem. The problem is designing a small kitchen the same way you’d design a big one. Compact kitchens need a different approach from the ground up.
Choosing the Right Layout

Your layout decides how well your kitchen actually functions. Get this part right, and everything else becomes easier.
Galley kitchens work well for narrow spaces. Two parallel counters face each other, with a walkway in between. This layout keeps your stove, sink, and fridge close together, which cuts down on wasted steps while cooking.
L-shaped layouts use two adjoining walls, leaving the rest of the room open. This works well if you want a small dining table or just extra breathing room near the entrance.
Single-wall kitchens run everything along one wall. This is the go-to choice for studio apartments and very tight spaces. It’s not the most efficient layout for workflow, but it frees up floor space for everything else.
Whichever layout you choose, keep your walkways clear. A cluttered path between the stove and the sink slows you down every single time you cook. Also, try to place your major appliances close together. The less distance between your fridge, stove, and prep area, the smoother your cooking process feels.
Storage That Doesn’t Eat Your Floor Space
Storage is usually the biggest headache in a small kitchen. You need somewhere for pots, pans, dishes, and pantry items, but you don’t have room for a wall of cabinets.
The answer is to go vertical. Tall cabinets that reach the ceiling hold far more than standard-height ones, and they don’t take up any extra floor space. Add a step stool for the top shelves, and you’ve unlocked storage most kitchens waste completely.
Open shelving is another option worth considering. It costs less than cabinetry, and it keeps your everyday dishes and glasses within easy reach. Just be ready to keep it tidy, since open shelves show everything.
Corner space gets wasted more than any other part of a kitchen. A corner cabinet with a rotating shelf, sometimes called a lazy Susan, turns that dead zone into usable storage for spices, oils, or small appliances.
Drawer organizers help too. Deep drawers near the stove can hold pots and pans standing upright, which saves way more space than stacking them in a cabinet.
Finally, think about the inside of your cabinet doors. Slim racks mounted there can hold spice jars, cutting boards, or foil and plastic wrap, using space that would otherwise sit empty.
Choosing Appliances That Fit
Full-size appliances rarely fit a compact kitchen, and honestly, most compact kitchens don’t need them.
Look for slimline or apartment-size versions of your fridge, dishwasher, and stove. Many brands now make 24-inch models built specifically for tight spaces, and they still handle daily cooking and cleaning without a problem.
Combination appliances save even more room. A microwave with a built-in convection oven function can replace a full second oven. A washer-dryer combo unit, if your kitchen doubles as a laundry space, saves a whole appliance’s worth of floor area.
Under-counter appliances are another smart move. Under-counter fridges, freezers, and even dishwashers tuck neatly beneath your counter, keeping your sightline clear and your kitchen feeling more open.
Making the Room Feel Bigger Than It Is
Design choices can trick the eye into seeing more space than actually exists, and this matters just as much as your layout.
Light colors reflect more light around the room. White, soft gray, and pale wood tones all help a small kitchen feel airy instead of boxed in. If you want more color, save bold shades for lower cabinets and keep the upper half of the room lighter.
Mirrored or reflective backsplashes are gaining popularity for a good reason. <cite index=”6-1″>A mirrored backsplash reflects light from windows and light fixtures, which makes the kitchen appear physically deeper than it actually is</cite>. Antique mirror glass, which has a slightly warmer, aged look, tends to feel less clinical than a plain mirror finish.
Good lighting changes everything too. Under-cabinet lighting brightens your countertop workspace and adds depth to the room. Pendant lights over a small island or peninsula add a design touch without taking up floor space the way a floor lamp would.
Glass cabinet fronts, or cabinets with no doors at all, keep the eye moving through the space instead of stopping at a solid wall of wood. This small change makes a real difference in how open the kitchen feels.
Multi-Purpose Furniture and Fixtures
In a compact kitchen, furniture that does one job isn’t earning its space. Look for pieces that pull double duty.
A rolling kitchen cart works as extra counter space when you need it and tucks away when you don’t. Some carts include built-in storage for pots, cutting boards, or small appliances, giving you a mobile prep station you can move wherever it’s needed.
A small kitchen island, if your layout allows it, can serve as prep space, storage, and a casual dining spot all at once. Even a narrow model with open shelving underneath adds real function without crowding the room.
Fold-down or pull-out counters are worth considering if your kitchen is on the smaller end. A hinged counter that folds flat against the wall when not in use gives you extra prep space exactly when you need it, then disappears the rest of the time.
Common Mistakes to Avoid
A few habits tend to work against you in a small kitchen, even with good intentions.
Overcrowding the counters is the most common one. Leaving every appliance out, from the toaster to the blender to the coffee maker, eats up your workspace fast. Store what you use only occasionally, and keep the counter reserved for daily essentials.
Ignoring the layout’s natural flow causes problems too. If your trash can sits across the room from your prep area, or your dishes live far from the sink, you’re adding extra steps to every single task.
Choosing style over function backfires in small spaces especially. A beautiful open shelf looks great in photos, but if it can’t actually hold your daily dishes without feeling cluttered, it’s not doing its job.
Skipping proper lighting is another mistake. A dim kitchen feels smaller no matter how well it’s laid out. Bright, layered lighting, including under-cabinet strips and an overhead fixture, keeps the whole room feeling open and functional.
Final Thoughts
A compact kitchen isn’t a compromise. It’s a chance to design a space where every inch actually earns its place. Focus on a layout that fits how you move, storage that goes up instead of out, and appliances sized for your actual needs.
Small changes, like better lighting or a reflective backsplash, add up to a kitchen that feels far bigger than its square footage. Start with one or two changes from this guide, and build from there. Your small kitchen has more potential than you think.
Comments are closed.