
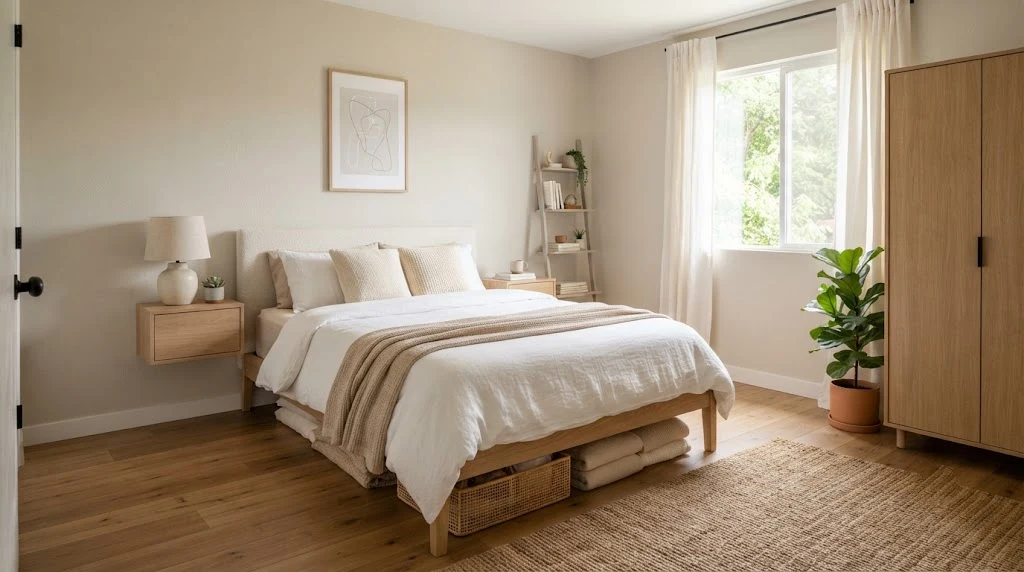
A 10×12 bedroom works best when you place the bed against the longest wall, use wall-mounted or slim furniture, and stick to light colors. Add vertical storage like shelves or a wardrobe instead of bulky dressers. These simple choices turn 120 square feet into a room that feels open, calm, and fully functional.
A 10×12 bedroom gives you 120 square feet to work with. That’s not huge, but it’s not tiny either. With the right layout and a few smart choices, this size room can hold a comfortable bed, real storage, and even a small reading nook.
The trick is knowing what to prioritize. Every piece of furniture you add either helps the room breathe or makes it feel cramped. This guide walks you through the choices that matter most, from bed placement to lighting, so you can design a 10×12 bedroom that feels bigger than it is.
How to Start Planning Your 10×12 Bedroom Layout
Before you buy anything, walk through the room and note where the door, windows, and closet sit. These fixed points decide what layouts are even possible. You can’t move a window, so plan around it instead of fighting it.
Grab a tape measure and sketch the room on paper or use a free room planner app. Mark the door swing, window placement, and any outlets. This five-minute step saves you from buying a dresser that blocks the closet door or a bed frame that won’t fit past the doorway.
Once you know your fixed points, think about how you actually use the room. A guest room needs open floor space for luggage. A kid’s room needs a study spot. A couple’s room needs equal access to both sides of the bed. Your daily habits should shape the layout more than any design trend.
Best Bed Placement for a 10×12 Room

The bed is the biggest piece of furniture you own, so it decides everything else. In most 10×12 rooms, the best spot is against the 12-foot wall. This placement leaves room on both sides for nightstands and keeps the floor path clear.
If you’re using a queen bed, expect it to take up a good chunk of that wall. Leave at least 24 inches on each side so you can walk around comfortably and make the bed without bumping into furniture. A full-size bed gives you more breathing room if the space feels tight.
Placing the bed under a window can work too, especially if that’s the only wall with enough width. Just add a solid headboard so pillows don’t press against the glass or blinds. Some people also like centering the bed on the wall facing the door, since it creates a calm focal point the moment you walk in.
Avoid pushing the bed into a corner unless you’re short on space and living alone. Corner placement saves floor area, but it makes getting in and out awkward for couples and can make the room feel smaller instead of bigger.
Choosing Furniture That Actually Fits
Once the bed is placed, build the rest of the room around it. Skip bulky furniture and look for pieces with a slim profile. A platform bed with built-in drawers gives you storage without adding a separate dresser.
Nightstands don’t need to be large. A small floating shelf or a narrow table works just as well and keeps the floor visible, which makes the room look bigger. If you need a dresser, choose a tall, narrow one instead of a wide, short one. Height uses vertical space that would otherwise go to waste.
Multi-purpose furniture is worth the extra cost in a room this size. A storage ottoman doubles as seating and a place to stash extra blankets. A desk that folds against the wall gives you a workspace during the day without eating up floor space at night.
Before buying anything, measure the walkway space it leaves behind. A rule of thumb is to keep at least 30 inches of clear path around the bed and between major furniture pieces. Anything tighter starts to feel like an obstacle course.
Storage Ideas for a 10×12 Bedroom
Storage is where most small bedrooms fall apart. The fix is simple: go vertical. Wall shelves, hanging organizers, and tall wardrobes all use space that floor furniture can’t reach.
If your room lacks a closet, consider building a wall of storage instead. Sacrifice about two feet of floor depth along one wall for floor-to-ceiling wardrobes. Paint the doors the same color as the walls so the storage blends in rather than dominating the room.
Under-bed storage is another easy win. Bins or drawers that slide under the bed frame hold off-season clothes, extra linens, or shoes without taking up any visible space. If you’re shopping for a new bed, look for one with built-in drawers underneath.
Mirrored wardrobe doors do double duty too. They store your clothes and reflect light around the room at the same time, which makes the space feel larger than it is. This one trick often gets skipped, but it makes a real difference in a room this size.
Color Schemes That Make the Room Feel Bigger
Color has a bigger impact on small rooms than most people expect. Light, soft tones like white, pale blue, or gentle sage green open up the space and bounce natural light around. Dark colors can look striking in photos, but they tend to make a 10×12 room feel closed in.
That doesn’t mean you have to avoid darker shades completely. Use them as accents through a headboard, throw pillows, or a single accent wall. This gives the room depth and personality without shrinking it visually.
Keep the color palette consistent across walls, bedding, and curtains. When everything blends together, the eye doesn’t stop at hard edges, and the room reads as more open. A busy mix of colors and patterns does the opposite, breaking the space into smaller visual chunks.
Lighting Tips for a Small Bedroom
Good lighting changes how a room feels more than most people realize. Layer your light sources instead of relying on one overhead fixture. Combine ceiling lighting, a bedside lamp, and maybe a small floor lamp for reading.
Natural light matters too. Keep window treatments light and simple so daylight can fill the room. Heavy curtains block light and visually shrink the space, even when they look nice on their own.
Placing a mirror across from the window is one of the easiest upgrades you can make. It reflects natural light back into the room and can make a 120-square-foot space feel noticeably larger. This is a low-cost trick that designers use constantly in small rooms.
Design Ideas for Different Needs
A 10×12 bedroom serves different purposes depending on who uses it, and the layout should shift accordingly.
For a guest room, prioritize open floor space over extra furniture. Visitors bring luggage and need room to move around comfortably. Skip the desk or extra seating and keep the room simple and welcoming instead.
For a kid’s room, focus on vertical storage and a dedicated study spot. Bunk beds or loft beds free up floor space for play and homework. Shelves mounted on the wall keep books and toys organized without cluttering the floor.
For a couple’s room, symmetry matters most. Center the bed on the longest wall with matching nightstands and lamps on each side. This setup gives both people equal space and avoids the frustration of climbing over a partner to get out of bed.
For a rental, keep the design neutral and flexible. Avoid overfurnishing the space, since tenants often want to add their own pieces. Leaving one full wall open gives future renters room to bring in a desk, dresser, or crib as needed.
Common Mistakes to Avoid
The most common mistake is buying furniture before measuring the room. A dresser that looks fine in a store can block a doorway or closet once it’s home. Always measure twice before you commit to a purchase.
Overcrowding is another frequent issue. It’s tempting to add a reading chair, a full desk, and a large dresser all in the same room, but doing so kills the open feel that makes a small bedroom work. Pick one or two extra functions and let the rest go.
Ignoring vertical space is a missed opportunity too. Floor space is limited in a 10×12 room, but wall space rarely gets used to its full potential. Shelves, hooks, and tall wardrobes solve storage problems without eating into your walking room.
Final Thoughts
A 10×12 bedroom has real limits, but it also has real potential. The right bed placement, slim furniture, smart storage, and light colors work together to make the room feel open and comfortable. Once you match the layout to how you actually live in the space, 120 square feet stops feeling small and starts feeling exactly right.


Comments are closed.