
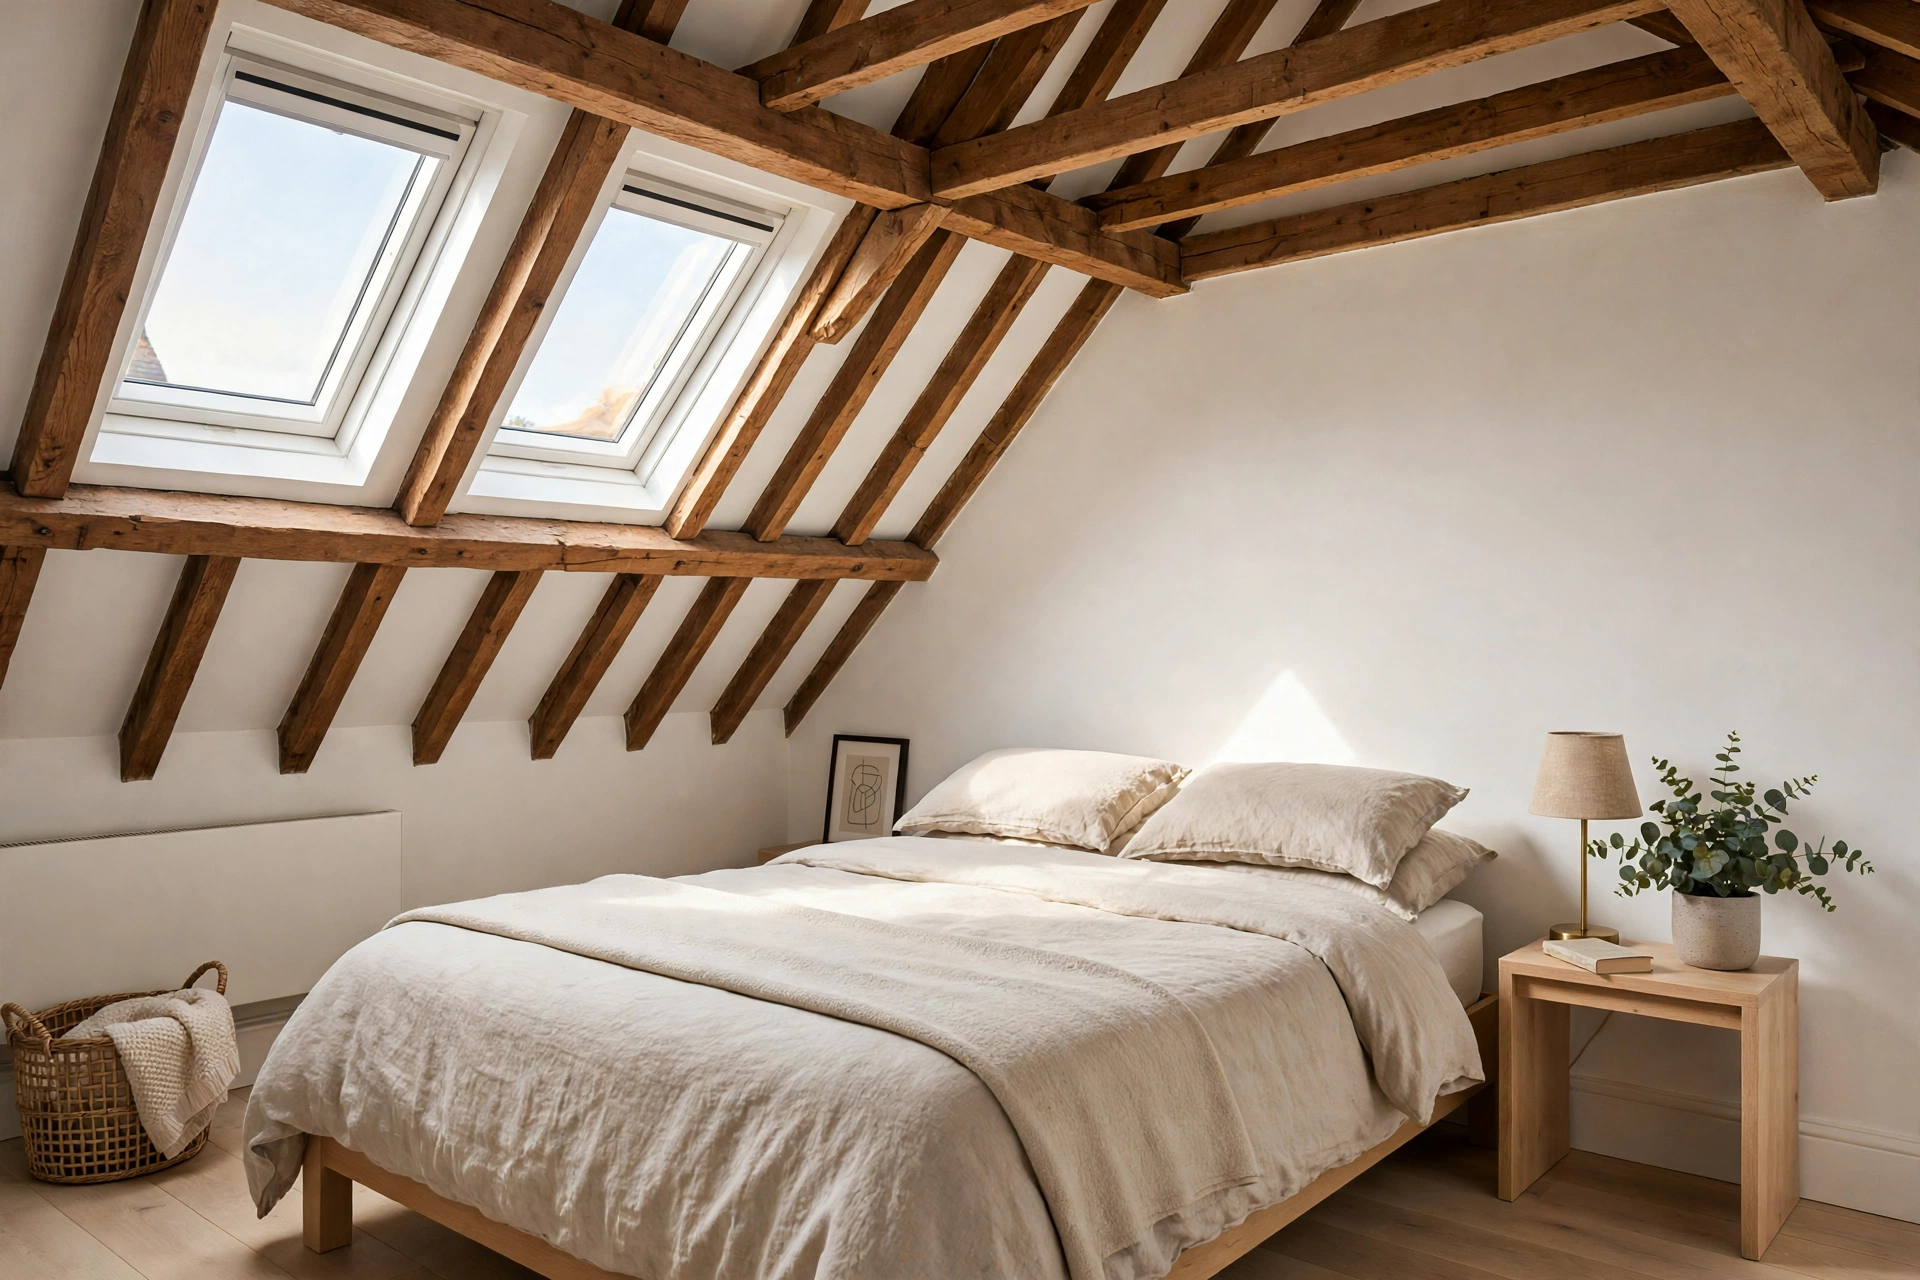
A loft conversion is one of the most popular ways to gain an extra bedroom without moving house — but how much does a loft conversion cost in the UK in 2026? For a typical 30m² loft, Checkatrade puts the range at £27,500 to £75,000: a simple Velux conversion averages around £27,500, while a dormer averages £50,000. London prices run higher, and extras such as an en-suite, scaffolding and professional fees can add thousands more.
Below is a full breakdown by conversion type, what is included, what usually sits outside the quote, the planning and building regulations rules, and how much value a conversion could add. All figures are 2026 UK estimates from published cost guides. Always get at least three quotes from local specialists.
Loft Conversion Costs by Type
The type of conversion is the single biggest factor in the price. A Velux conversion leaves the roof shape untouched, while a mansard rebuilds it almost entirely — and the cost reflects the amount of structural work involved.
| Conversion type | Typical cost range | Average cost | Build time |
|---|---|---|---|
| Velux / rooflight | £22,500–£30,000 | £27,500 | 4–6 weeks |
| Dormer | £40,000–£60,000 | £50,000 | 10–12 weeks |
| Hip-to-gable | £50,000–£70,000 | £60,000 | 10–12 weeks |
| Mansard | £50,000–£80,000 | £65,000 | 8–10 weeks |
Figures: Checkatrade loft conversion cost guide, table updated March 2026, based on a typical 30m² loft and verified by professional estimators. Build times are for construction only.
A Velux (rooflight) conversion is the cheapest option: windows are fitted into the existing roof slope, the floor is strengthened, and insulation and a staircase are added. It suits lofts that already have good headroom but adds the least usable space.
A dormer conversion is the most common type in the UK. A box-shaped structure with a flat roof is built out from the rear roof slope, creating full head height and room for a proper bedroom, often with an en-suite.
A hip-to-gable conversion suits semi-detached and detached houses with a sloping (hipped) roof end. The sloped end is replaced with a vertical gable wall, opening up the loft considerably, and is often combined with a rear dormer for maximum space.
A mansard conversion changes the whole shape of the roof, with steep sides and a flat top, creating a near full-height extra storey. It delivers the most space but involves the most structural work, costs the most, and usually needs planning permission. Other 2026 guides put the top end higher than Checkatrade — Resi quotes £55,000–£90,000 for a mansard before VAT — so budget above these averages for a large or complex loft.
What Affects the Cost?
Size. Resi’s 2026 tender data puts loft conversions at £1,000–£3,200 per square metre before VAT and professional fees, with the conversion type moving the figure more than the region.
Roof structure. A traditional cut roof with plenty of headroom is cheaper to convert than a modern truss roof, which may need the trusses replaced. As a rule of thumb, specialists look for at least 2.2 metres of head height at the tallest point.
Location and specification. Labour rates, skip hire and access vary by region — London is the most expensive, the North of England and Northern Ireland the cheapest. An en-suite, bespoke staircase, high-end glazing and premium finishes can push the bill well beyond the averages above.
VAT. Most loft conversions on existing homes are charged VAT at the standard 20% rate. Check whether every quote includes VAT — many headline figures do not, and 20% on a £50,000 build is £10,000.
Loft Conversion Cost in London vs the Rest of the UK
London conversions typically cost 20–30% more than the national average, according to 2026 market pricing collated by Loft Conversion UK, mainly because of higher labour and material costs. The Midlands and the North of England generally come in 15–20% below the national figures.
| Conversion type | UK average (inc. VAT) | London & South East (inc. VAT) |
|---|---|---|
| Velux / rooflight | £22,000–£45,000 | £28,000–£55,000 |
| Dormer | £45,000–£65,000 | £52,000–£80,000 |
| Hip-to-gable | £45,000–£75,000 | £55,000–£90,000 |
| Mansard | £55,000–£95,000 | £65,000–£120,000 |
Figures: Loft Conversion UK, 2026 UK averages cross-referenced with Q2 2026 market pricing, including labour, materials, insulation, plastering and VAT. Figures cover structural steelwork, insulation, windows, plastering, electrics and a basic staircase; an en-suite is not included unless stated.

What Is Included in the Price?
A comprehensive quote should normally cover:
- Structural work. New floor joists and steel beams to support the floor and, for dormers, the new roof structure. Steelwork alone often accounts for £3,000–£8,000 of the total.
- Staircase. Building regulations require a permanent, fixed staircase. A standard softwood staircase typically costs £1,500–£4,000 installed.
- Insulation. The roof, walls and floor must meet Part L of the Building Regulations — for new roof elements in existing homes, the limiting U-value is 0.15 W/m²K.
- Electrics. Lighting, sockets and mains-wired, interlinked smoke and heat alarms throughout the property.
- Plumbing. Hot and cold water supply and waste drainage, where the conversion includes a bathroom or en-suite.
- Windows and finishing. Roof windows or dormer windows, plastering, flooring, skirting and decoration.
Extras and Hidden Costs to Budget For
Headline prices rarely cover everything. Confirm with each builder which items their quote includes, and budget separately for the rest.
| Item | Typical cost |
|---|---|
| En-suite / shower room | £5,000–£12,000 (simpler shower rooms from around £3,000) |
| Scaffolding hire | £1,500–£3,000 (up to £4,000 in London) |
| Architectural drawings | £400–£3,500, depending on complexity |
| Structural engineer calculations | £500–£1,200 (up to £2,000 in London) |
| Building regulations approval | £500–£1,250 |
| Planning application fee (England, from 1 April 2026) | £548 (£274 for a Lawful Development Certificate) |
| Party wall surveyor / award | £700–£1,800 |
| Contingency | 10% of the build cost |
Sources: Checkatrade cost calculator (October 2026); Vayton Construction London cost guide (October 2026); First4Estimating 2026 guide; Self Build & Design (August 2026); Planning Portal fee schedule effective 1 April 2026.
All told, professional fees typically add £6,000–£15,000 to a standard project. Keep a 10% contingency for the unexpected: hidden rot and awkward roof structures are common discoveries once the roof is opened up.

Do You Need Planning Permission?
Most loft conversions in England do not need planning permission because they qualify as permitted development under Class B of the Town and Country Planning (General Permitted Development) (England) Order 2015. The key limits are:
- The additional roof space must not exceed 40 cubic metres for a terraced house, or 50 cubic metres for a semi-detached or detached house.
- The conversion must not raise the height of the existing roof, and materials must be similar in appearance to the existing house.
- No dormer or extension on the principal (usually front) elevation, and no verandas, balconies or raised platforms.
You will normally need full planning permission if your home is a listed building, sits in a conservation area, national park or Area of Outstanding Natural Beauty, or if the conversion is a mansard.
Even if your conversion qualifies as permitted development, it is worth applying for a Lawful Development Certificate — formal proof that the work is lawful, which buyers and their solicitors will ask for when you sell. The fee in England from 1 April 2026 is £274, half the £548 householder planning application fee.
Building Regulations Always Apply
Planning permission and Building Regulations are separate systems. Every loft conversion needs Building Regulations approval, even if it needs no planning application at all. Approval can come from your council’s building control team or a private approved inspector, and covers structure, fire safety (a protected staircase, fire doors and mains-wired interlinked alarms at every level), insulation and ventilation, and stairs. Without a completion certificate, you will struggle to sell the house, and your insurer may not cover the new room.
The Party Wall Act
If you live in a terraced or semi-detached house, your conversion will almost certainly involve work on or near a shared wall — typically inserting steel beams into the party wall to support the new floor. Under the Party Wall etc. Act 1996, you must serve written notice on your neighbours at least two months before work starts. They have 14 days to respond — silence counts as dissent, in which case surveyors must be appointed to draw up a Party Wall Award. Budget £700–£1,800 for surveyor costs, and serve notice early so it does not hold up the build.
How Long Does a Loft Conversion Take?
The build itself is quicker than most people expect — it is the design and approvals beforehand that take the time. A realistic end-to-end timeline is 4–6 months for a Velux or standard dormer conversion, and 6–9 months for a mansard or complex hip-to-gable project.
| Stage | Typical duration |
|---|---|
| Design and drawings | 4–8 weeks |
| Approvals (planning / certificate / party wall) | 8–16 weeks |
| Build — Velux conversion | 4–6 weeks on site |
| Build — dormer conversion | 8–12 weeks on site |
| Build — hip-to-gable | 10–12 weeks on site |
| Build — mansard | 10–14 weeks on site |
Sources: LCCL Construction 2026 guide; BestBuilders 2026 timeline guide; MyHomePlus 2026 guide. Planning applications in England have a statutory 8-week decision target, but decisions often slip, and party wall disputes can add 2–4 weeks.
How Much Value Does a Loft Conversion Add?
A loft conversion can add significant value, but the exact uplift is an estimate, not a guarantee — it depends on your location, the type of conversion, and the ceiling price of your street.
The most widely cited research comes from Nationwide Building Society. Its House Price Index analysis published in October 2025, based on price data from October 2024 to September 2025, found that a loft conversion or extension adding a large double bedroom and bathroom can add as much as 24% to the value of a three-bedroom, one-bathroom house — reported at the time as roughly £65,700 on a typical three-bed home. An extra double bedroom alone adds around 13% on a terraced house, 14% on a semi-detached house and 17% on a detached house, according to the same research.
Industry guides generally put the typical uplift at 15–20% of the property’s value, with the strongest returns in London and the South East and the weakest where local prices are already near the ceiling for the area. A conversion pays back best where it adds a genuine extra bedroom, ideally with an en-suite, and takes the house up a bedroom count.
Is a Loft Conversion Worth It?
For most homeowners, the maths works best when the alternative is moving. A £50,000 dormer conversion that adds a bedroom and bathroom costs less than the stamp duty, agent fees and moving costs on a larger home in many parts of the country — and you keep the house and street you already like. If you are borrowing to fund the work, our affordability calculator can help you check what extra borrowing your income could support before you commit.
Conclusion
In 2026, a loft conversion in the UK typically costs £27,500–£75,000 for a standard 30m² loft — around £27,500 for a Velux conversion, £50,000 for a dormer, £60,000 for a hip-to-gable and £65,000 for a mansard, with London prices 20–30% higher and professional fees adding £6,000–£15,000 on top. Most conversions need no planning permission, but all need Building Regulations approval, and a conversion adding a bedroom and bathroom could add up to 24% to the value of a typical three-bed home, according to Nationwide’s research — an estimate, not a promise. If you are planning the move from spare loft to spare bedroom, our UK Home Buyer Toolkit brings together the calculators you need to run the numbers first.

Comments are closed.