Author

Michelle Hayes

Browsing

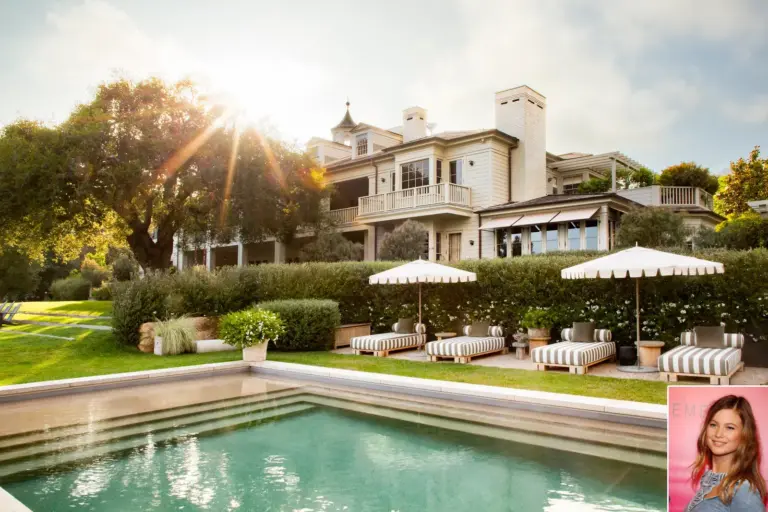
Hailey Bieber house has become one of the most talked-about celebrity properties in Beverly Hills. The Rhode founder and her husband Justin Bieber call this stunning Beverly Park estate home, and fans can’t stop asking about it. With a price tag of $25.8 million and over 11,000 square feet of living space, this property tells quite a story.

What makes this house so special isn’t just the size or the price. It’s the way Hailey Bieber has blended bold design choices with family-friendly living spaces. From a colorful psychedelic hallway to a backyard pool that looks straight out of a resort, this home gives a real glimpse into her personal style. Let’s take a closer look at everything that makes this property so fascinating.

Who is Hailey Bieber?

Hailey Bieber is a model, entrepreneur, and one of the most recognizable names in beauty today. Born into a famous family as the daughter of actor Stephen Baldwin, she grew up around Hollywood but built her own path in fashion and modeling. She walked runways for major brands and appeared in countless magazine spreads before launching her skincare brand, Rhode, in 2022.

Rhode quickly became a massive success, known for its simple, effective products and viral social media presence. Bieber sold the brand to e.l.f. Beauty for around $1 billion, reportedly earning her close to $300 million from the deal. Beyond business, she’s married to global pop star Justin Bieber, and together they’re raising their son, Jack Blues Bieber, born in August 2024. Her influence stretches across beauty, fashion, and lifestyle content worldwide.

Detail Information
Full Name Hailey Rhode Bieber (née Baldwin)
Birth Date November 22, 1996
Profession Model, Entrepreneur, Beauty Founder
Nationality American
Estimated Net Worth $30 million (personal), with Rhode sale adding around $300 million
Major Achievements Founder of Rhode skincare, sold to e.l.f. Beauty for $1 billion
Spouse Justin Bieber (married 2018)
Children Jack Blues Bieber (born 2024)
Family Background Daughter of actor Stephen Baldwin

Where Does Hailey Bieber Live Now?

Hailey Bieber currently lives in the exclusive Beverly Park neighborhood of Beverly Hills, California. This gated community is known for housing some of the biggest names in entertainment, offering privacy, security, and jaw-dropping views of Los Angeles. She shares this home with Justin Bieber and their young son, balancing busy careers with family life.

Living in Beverly Park means access to some of the most private real estate in the country. The neighborhood sits above the city, tucked away from paparazzi and tourist traffic. For a couple constantly in the public eye, this kind of privacy isn’t just a luxury. It’s something they clearly value as parents raising a young child.

Hailey Bieber House Overview

The Hailey Bieber house sits on more than 2.5 acres in one of Beverly Hills’ most prestigious gated communities. Built in 1988 and substantially upgraded in 2019 before the Biebers purchased it, the home blends timeless contemporary design with traditional architectural touches. The exterior features clean lines, large windows, and a grand two-story entrance that immediately sets a tone of quiet luxury.

Location plays a huge role in this property’s appeal. Beverly Park is famous for celebrity neighbors and unmatched privacy, which fits perfectly with the Biebers’ lifestyle. The home reflects their personal journey too, moving from a young couple just starting out to parents settling into a long-term family base. Every detail, from the entrance to the backyard, feels designed for both entertaining and everyday family moments.

Luxury Amenities of Hailey Bieber House

  • Resort-style swimming pool
  • High-end home theater
  • Professional recording studio
  • Expansive pool terrace
  • Multiple outdoor living areas
  • Formal dining room
  • Gourmet kitchen
  • Open-concept family room
  • Library
  • Seven bedrooms
  • Ten bathrooms
  • Grand two-story entrance gallery

Inside Hailey Bieber’s Home

Walking through the Hailey Bieber house feels like stepping into a space that’s both grand and surprisingly personal. The two-story entrance gallery sets an impressive first impression, leading into a large living room designed for comfort as much as style. One standout feature fans noticed is a hallway with bright blue tile flooring, creating an almost psychedelic pattern that adds a pop of personality to the otherwise contemporary design.

The kitchen is built for serious cooking, with high-end appliances and plenty of space for entertaining guests. A dedicated library offers a quiet retreat, while the open family room creates a relaxed hangout spot for the couple and their son. Justin’s recording studio overlooks the pool terrace, meaning he can work on music while taking in views of the backyard. The overall feel mixes luxury with warmth, something that doesn’t always happen in massive celebrity homes.

Hailey Bieber House Then and Now

Feature Then (Pre-2021) Now (Current)
Property Style Various rentals and smaller homes Contemporary traditional estate
Location Different LA neighborhoods Beverly Park, Beverly Hills
Approximate Value Under $10 million $25.8 million
Square Footage Smaller properties 11,145 square feet
Privacy Level Limited Gated, high-security community
Lifestyle Focus Young couple, no kids Family home with growing son

Personality and Design Influence

Hailey Bieber’s personal style clearly shows up in how this home looks and feels. As someone who built a beauty brand around simplicity and clean aesthetics, it makes sense that the home leans toward contemporary design with minimal clutter. Yet there’s still room for fun, like that bold blue tile hallway that breaks from the otherwise neutral palette.

Justin’s influence shows up too, especially with the recording studio built right into the home. This balance between Hailey’s polished, beauty-forward eye and Justin’s creative, music-focused needs makes the house feel like a true reflection of both their personalities. It’s not just a showpiece. It’s a working, living space designed around how this family actually spends their days.

House Value and Property Details

The Hailey Bieber house represents one of the more significant purchases in the couple’s growing real estate portfolio. Bought in 2021, the property has likely increased in value given the strength of the Beverly Park market and ongoing demand for celebrity-owned homes in this area.

  • Build Year: 1988
  • Major Renovation: 2019
  • Purchase Year: 2021
  • Purchase Price: $25.8 million
  • Estimated Current Value: $26-30 million range
  • Property Size: 11,145 square feet
  • Lot Size: Over 2.5 acres
  • Architectural Style: Contemporary traditional
  • Condition: Move-in ready, recently upgraded before purchase
  • Location: Beverly Park, Beverly Hills, California

Real Estate Portfolio Breakdown

The Bieber family’s real estate holdings go beyond just this one property. Justin Bieber grew up in Ontario, Canada, and has owned multiple properties throughout his career, including homes in Los Angeles he’s bought and sold over the years before settling into more permanent family living. Their combined property portfolio has been estimated at around $47 million, spanning both Canada and California.

Before the Beverly Park purchase, the couple lived in various rental properties and smaller homes typical of young celebrities still figuring out their long-term plans. The move to Beverly Park in 2021 marked a turning point, signaling a shift toward stability as they prepared to start a family. This Beverly Hills estate now serves as their primary residence, the central hub for both their personal life and their busy professional schedules.

Conclusion

The Hailey Bieber house in Beverly Park tells the story of a couple who built incredible success early in life and chose a home that matches both their wealth and their need for privacy. At $25.8 million, this 11,145-square-foot estate offers everything from a recording studio to a resort-style pool, all wrapped in a design that feels both luxurious and lived-in. As Hailey continues to grow her brand and Justin prepares for major performances like Coachella 2026, this Beverly Hills home remains the steady backdrop to their family life.

Jennifer Aniston house has been one of the most talked-about celebrity properties in Los Angeles for years. From her early days as a struggling actress to becoming one of Hollywood’s highest-paid stars, her homes have always reflected her taste, success, and personal style. Today, her Bel Air estate stands as one of the most impressive residential properties in California — and fans can’t stop searching for every detail about it.

What makes a celebrity home truly special? In Aniston’s case, it’s the combination of elegant design, personal touches, and a location that puts her among the most exclusive neighbors in the world. Her home isn’t just a place to live — it’s a reflection of decades of hard work and refined taste.

Who Is Jennifer Aniston?

Jennifer Aniston is one of the most recognizable actresses in the world. She rose to global fame playing Rachel Green on the hit NBC sitcom Friends, which ran from 1994 to 2004. The role earned her an Emmy Award, a Golden Globe, and a Screen Actors Guild Award — and turned her into a household name overnight.

Beyond television, she built a strong film career with movies like Marley & Me, The Break-Up, Horrible Bosses, and Cake, the latter earning her critical acclaim and award nominations. She also co-founded the production company Echo Films and remains one of the most bankable stars in Hollywood.

Her influence extends well beyond acting. She’s been a consistent presence in beauty and fashion campaigns, most notably for Aveeno and Smartwater. She’s also known for her wellness philosophy and her openness about personal life challenges, which has made her a deeply relatable public figure for millions of people worldwide.

Detail Information
Full Name Jennifer Joanna Aniston
Date of Birth February 11, 1969
Place of Birth Sherman Oaks, Los Angeles, California
Nationality American
Profession Actress, Producer, Businesswoman
Net Worth (2025) Approximately $320 million
Major TV Role Rachel Green — Friends (1994–2004)
Awards Emmy, Golden Globe, SAG Award
Production Company Echo Films
Social Media Followers 43+ million on Instagram
Known For Friends, Marley & Me, The Morning Show

Where Does Jennifer Aniston Live Now?

Jennifer Aniston currently lives in Bel Air, one of the most exclusive neighborhoods in Los Angeles. Bel Air sits in the hills west of Beverly Hills and is home to some of the wealthiest people in the country. The area is known for its gated estates, lush green lots, and privacy — three things Aniston clearly values.

She purchased her current Bel Air home in 2012 for around $21 million. Since then, she’s invested heavily in renovations and redesigns, turning it into a custom property that fits her lifestyle precisely. The estate sits on a large hillside lot with sweeping views of the canyon and city below.

Jennifer Aniston House Overview

The Jennifer Aniston house in Bel Air is a mid-century modern masterpiece. The property was originally designed by architect A. Quincy Jones, a name well-respected in California residential architecture. Jones’s work is defined by clean lines, open spaces, and a strong connection between indoor and outdoor living — all things that Aniston has preserved and expanded in her ownership.

The home spans approximately 8,500 square feet and sits on a 1.3-acre lot. It includes multiple structures on the property, giving guests and staff their own space without intruding on the main house. The overall aesthetic is warm, minimal, and carefully curated — which matches what people close to Aniston consistently say about her personal style.

The location is another major draw. Bel Air properties rarely come to market at this level, and the combination of architectural history, size, and privacy makes her estate genuinely rare in today’s Los Angeles real estate market.

Luxury Amenities of Jennifer Aniston House

The estate comes with a long list of high-end features that make everyday life feel like a five-star experience:

  • Resort-style swimming pool with a separate spa
  • Professional screening room and home theater
  • Fully equipped chef’s kitchen
  • Multiple guest houses and staff quarters
  • Yoga and meditation studio
  • Landscaped gardens with mature trees and private walking paths
  • Wine cellar
  • Home gym with state-of-the-art equipment
  • Outdoor entertaining terraces with city and canyon views
  • Smart home technology throughout
  • Custom lighting design by a professional interior lighting team
  • Three-car garage with additional parking
  • Koi pond and water features
  • Outdoor fireplace and dining areas

Inside Jennifer Aniston’s Home

Stepping inside the Jennifer Aniston house feels like walking into a carefully considered sanctuary. She worked with interior designer Stephen Shadley for years to create a space that feels personal without being overdone. The interiors lean toward a warm neutral palette — creams, taupes, raw wood textures, and stone surfaces throughout.

The living areas are open and airy, with floor-to-ceiling glass walls that bring the outdoors inside. Natural light is a constant throughout the day, and the home’s orientation on the hillside means sunrise and sunset both create dramatic effects inside the main living spaces.

Her kitchen is particularly notable. Reports describe it as a professional-grade space with custom cabinetry, high-end appliances, and a large island — the kind of kitchen that makes cooking feel less like a chore and more like a pleasure. Aniston has spoken openly about her love of cooking and wellness routines, and the kitchen reflects that clearly.

The primary bedroom suite is designed for both comfort and function. It includes a private terrace, a spa-like bathroom with a soaking tub and separate shower, and a custom walk-in closet. Every detail was reportedly chosen personally by Aniston, giving the space a genuine sense of ownership rather than a decorator’s showcase.

Jennifer Aniston House Then and Now

Category Past (Malibu Estate, early 2000s) Current (Bel Air Estate, 2012–present)
Architectural Style Contemporary beachfront Mid-century modern hillside
Location Malibu, California Bel Air, Los Angeles
Property Size Approx. 3,000 sq ft Approx. 8,500 sq ft
Purchase Price ~$13.5 million ~$21 million
Estimated Current Value Sold for approx. $13.5M Estimated $35–40 million
Key Feature Ocean views and beach access Canyon and city views, private gardens
Primary Use Personal residence Personal residence with full guest quarters
Renovation Level Minor updates Extensive custom renovation

Personality and Design Influence

Aniston’s design choices say a lot about who she is. She’s known publicly as someone who values calm, routine, and simplicity in daily life — and her home reflects exactly that. There’s no flashy excess here. The property is impressive because of its quality and thought, not because it’s trying to show off.

Her preference for mid-century modern architecture also tells a story. That style is about functionality meeting beauty — every design element serves a purpose. For someone who has spoken candidly about seeking balance in her personal life, it makes complete sense that her home would follow the same principle.

The gardens are another extension of her personality. Mature trees and native plantings give the property a sense of permanence and groundedness that newer, more ostentatious celebrity homes often lack. Visitors reportedly describe the property as feeling surprisingly peaceful for its size.

House Value and Property Details

The Jennifer Aniston Bel Air estate has grown significantly in value since her 2012 purchase. With extensive renovations and the continued appreciation of prime Los Angeles real estate, the property is now estimated to be worth between $35 and $40 million.

Key Property Details:

  • Build Year: 1965
  • Purchase Year: 2012
  • Purchase Price: Approximately $21 million
  • Estimated Current Value: $35–40 million
  • Property Size: 1.3 acres
  • Living Space: Approximately 8,500 square feet
  • Architectural Style: Mid-century modern
  • Architect: A. Quincy Jones
  • Bedrooms: 4 (main house)
  • Bathrooms: 7
  • Condition: Fully renovated, move-in ready
  • Location: Bel Air, Los Angeles, California

Real Estate Portfolio Breakdown

Jennifer Aniston’s real estate history tells the story of a career that kept climbing. She grew up in a middle-class household in Sherman Oaks, a suburban neighborhood in the San Fernando Valley. Her father, actor John Aniston, provided a stable but modest upbringing — far from the estates she’d eventually own.

Her first notable property purchase came during the height of Friends. She bought a home in Beverly Hills in the late 1990s for around $1.5 million, a modest start by today’s standards. She later purchased a more substantial Malibu estate that became well-known during her marriage to Brad Pitt. That property, valued at approximately $13.5 million at the time, was sold after their 2005 divorce.

She also owned a Beverly Hills mansion that she purchased for around $13.5 million and eventually sold for $38 million in 2011 — a significant profit that helped finance her Bel Air acquisition. That sale is considered one of the cleaner celebrity real estate flips of the 2010s.

Her current Bel Air property is her primary residence, but she’s also been connected to a property in New York City where she stays during work commitments on the East Coast. Her real estate portfolio, taken together, is estimated to represent well over $50 million in holdings.

Conclusion

The Jennifer Aniston house in Bel Air is more than a home — it’s the result of decades of careful choices, both professionally and personally. From a modest start in Sherman Oaks to one of the most prestigious addresses in Los Angeles, her property journey mirrors her career: steady, deliberate, and built to last.

Her estate combines architectural history, personal taste, and genuine privacy in a way that few celebrity homes manage. It’s not the biggest mansion in Bel Air, but it might be one of the most thoughtfully designed. For fans curious about how one of Hollywood’s biggest stars actually lives, her home gives a clear and honest answer.

Kenan Thompson, the longest-tenured cast member in Saturday Night Live history, owns a breathtaking waterfront estate in Tampa, Florida. The 2-story, 4,452 sq ft mansion sits on a gated 26,000 sq ft lot along a deep-water canal with direct bay access.

Kenan Thompson house valued at approximately $2,074,000 in 2022, the property boasts a custom saltwater pool with a rock waterfall and water slide, a 10,000 lb boat lift, wave runner lifts, a floating dock, a second-floor home theater with reclining leather chairs, a dedicated game room, an outdoor kitchen with a fire pit, and poolside guest quarters.

Inside, the home features polished marble entryways, hardwood floors throughout, a chef’s kitchen with granite countertops and stainless steel appliances, and a first-floor master suite with dual walk-in closets. It is one of the most impressive celebrity waterfront homes in the Tampa Bay area.

From SNL Stages to Tampa Bay Waters

When you think of Kenan Thompson, you likely picture his iconic characters on Saturday Night Live — the booming host of “Black Jeopardy!” or the unstoppable Diondre Cole in “What Up with That?” But beyond the bright studio lights of 30 Rockefeller Plaza in New York, the comedian and actor has crafted a private life of genuine luxury in one of Florida’s most desirable waterfront neighborhoods.

Kenan Thompson house in Tampa, Florida, is a true reflection of two decades of hard-earned success. Born in Columbus, Ohio, and raised in Atlanta, Georgia, Thompson has been a household name since his Nickelodeon days in the early 1990s. His SNL tenure — spanning more than 22 years since 2003 — has made him the most iconic cast member in the show’s history, and his estimated net worth of $9 million tells only part of the story of what he has built for himself and his family.

The Tampa property, valued at approximately $2,074,000 as of 2022, is a masterclass in waterfront luxury living. From the custom saltwater pool to the private boat lift, every corner of this estate speaks to a man who has earned his place among Hollywood’s elite. Let’s take a detailed tour of what makes Kenan Thompson’s house one of the most talked-about celebrity homes in Florida.

Location and Property Overview: A Prime Tampa Waterfront Address

Situated along Troydale Road in Tampa, FL 33615, Kenan Thompson’s estate occupies a prestigious slice of the Tampa Bay waterfront. The property sits on a gated lot spanning approximately 26,000 sq ft, offering maximum privacy along with the kind of sprawling outdoor space that few celebrities can claim in Florida.

The home itself is a two-story structure measuring 4,452 sq ft of interior living space. This scale is generous without being ostentatious — designed to accommodate a family comfortably while delivering every luxury feature one would expect from a high-profile entertainer’s residence. The deep-water canal at the rear of the property runs approximately 325 feet deep, providing direct access to Tampa Bay, which makes it a boater’s paradise.

The neighborhood reflects the caliber of the estate itself — quiet, gated, and set apart from the bustle of city life while remaining close to Tampa’s amenities. For a comedian and actor who spends significant stretches of the year working in New York, this Tampa home serves as a true sanctuary — a place to recharge, spend time with his two daughters, Georgia (born 2014) and Gianna (born 2018), and enjoy the Florida lifestyle.

Exterior Features: Waterfront Living at Its Finest

From the moment you approach Kenan Thompson’s Tampa mansion, the exterior sets an unmistakably luxurious tone. The two-story facade is framed by lush, manicured landscaping that provides both natural beauty and additional privacy. The expansive deck area serves as the outdoor heart of the home, connecting the interior living spaces seamlessly with the resort-style backyard.

The crown jewel of the exterior is the custom saltwater pool. Unlike a standard residential pool, this water feature has been designed as an experience — complete with a natural-style rock waterfall, a thrilling water slide, an automated cleaning system, and a sophisticated underwater lighting system that transforms the pool area into something magical after dark. For a father of two young daughters, this pool area is an obvious source of family entertainment and joy.

Adjacent to the pool, the outdoor kitchen gives Thompson the ability to entertain on a grand scale. Whether hosting fellow entertainers or spending a quiet afternoon with family, the outdoor kitchen is equipped for serious culinary efforts. Nearby, a built-in fire pit adds warmth and atmosphere to evening gatherings, while the poolside guest quarters — complete with a full bathroom — ensure that overnight visitors have comfortable, private accommodations without disrupting the main house.

The waterfront infrastructure is equally impressive. A 10,000 lb boat lift speaks to the serious boating lifestyle that Tampa Bay enables, while additional wave runner lifts and a floating dock extend the property’s nautical capability. With a canal that runs 325 feet deep and direct bay access, Thompson’s backyard is essentially a private marina. This is the kind of outdoor living setup that defines true Florida luxury — where the water is not merely a view but an extension of the home itself.

Interior Features: Where Luxury Meets Comfort

Stepping through the front doors of Kenan Thompson’s Tampa home, visitors are immediately greeted by a grand entrance featuring polished marble flooring. This first impression is a deliberate one — the marble sets a tone of understated elegance that carries through the rest of the home.

Throughout the main living areas, rich hardwood floors replace the marble and provide warmth and continuity. The open layout of the ground floor connects the main entertaining spaces in a way that feels both generous and intimate — well suited for both large gatherings and quiet family evenings.

The Chef’s Kitchen

At the heart of the home’s interior is the chef’s kitchen, which has been thoughtfully appointed with everything a culinary enthusiast could desire. Gleaming stainless steel appliances sit alongside thick granite countertops, giving the space both a professional feel and a timeless aesthetic. The travertine tile flooring in the kitchen adds texture and visual interest, tying the room together with a natural, luxurious finish. This is not a kitchen designed merely for daily meal preparation — it is a kitchen built for hosting, experimenting, and entertaining in style.

The Master Suite

The first-floor master suite is one of the most impressive rooms in the home. Designed for maximum comfort and functionality, it includes a private sitting area that doubles as a personal office — ideal for a working entertainer who needs a quiet space to review scripts or take calls. Two separate walk-in closets provide abundant storage for Thompson’s wardrobe, while the suite’s overall design ensures that the primary bedroom feels like a retreat within a retreat.

Home Theater and Game Room

The second floor of Thompson’s Tampa estate is where the entertainment truly escalates. A dedicated home theater room has been kitted out with reclining leather chairs — the kind of seating that transforms movie watching from a casual activity into a genuine cinematic experience. For a man who has spent his career in the entertainment industry, having a private screening room is both a practical luxury and a personal indulgence.

Complementing the home theater is a dedicated game room, which adds yet another dimension to the property’s entertainment offerings. Whether used for video games, table games, or as a secondary recreation space for his daughters, this room reflects Thompson’s well-documented love of fun and family engagement. A secondary recreation space further expands the second floor’s utility, ensuring there is always room for whatever activity the moment calls for.

Kenan Thompson: The Man Behind the Mansion

To fully appreciate what this Tampa estate represents, it is worth understanding who Kenan Thompson is and what he has achieved. Born on May 10, 1978, Thompson launched his career as an original cast member of Nickelodeon’s beloved sketch show All That in 1994 — a moment that would set the trajectory for one of the most durable careers in American comedy.

His chemistry with Kel Mitchell led to the spin-off series Kenan & Kel (1996–2000) and the 1997 film Good Burger, which became cult classics. He reprised the Good Burger role in Good Burger 2 in 2023, proving that his connection with fans is as strong as ever decades later.

Since joining Saturday Night Live’s cast in 2003, Thompson has become the show’s longest-tenured member, performing over 139 celebrity impressions and earning six Emmy nominations, including a win in 2018 for “Come Back Barack.” In 2022, he received a star on the Hollywood Walk of Fame — one of the entertainment industry’s highest honors. That same year, he co-founded the production company Artists for Artists (AFA), signaling his ambitions beyond performing.

His SNL salary is estimated at $2 to $3 million per year, which, combined with his ongoing acting and voice work in franchises like Trolls and The Grinch, has supported a lifestyle that includes this remarkable Tampa estate.

Family Life and the Tampa Home

Kenan Thompson was married to Christina Evangeline on November 11, 2011. The couple welcomed two daughters — Georgia in 2014 and Gianna in 2018 — before their divorce in 2022. Thompson has maintained an equitable custody arrangement with his ex-wife, and the Tampa property reflects the kind of family-centered design that a devoted father would prioritize.

The pool with its water slide, the game room, the spacious outdoor deck, and the waterfront access all speak to a home built around creating memorable family experiences. The poolside guest quarters ensure that extended family and close friends can visit comfortably, reinforcing the sense that this is not merely a showpiece property but a functioning family home.

A Waterfront Estate Worthy of an SNL Legend

Kenan Thompson’s Tampa mansion is more than a celebrity real estate story — it is the physical embodiment of a career built on talent, consistency, and genuine comedic brilliance. From the custom saltwater pool with its rock waterfall and water slide to the 10,000 lb boat lift and deep-water canal access, every element of this property reflects the standard of excellence that Thompson has brought to his professional life.

Valued at approximately $2,074,000, the 4,452 sq ft, 4-bedroom, 2-story estate on a gated 26,000 sq ft waterfront lot in Tampa, Florida, stands as one of the most enviable celebrity properties in the Sunshine State. With its chef’s kitchen, polished marble entryway, hardwood floors, home theater, game room, outdoor kitchen, fire pit, and resort-style pool amenities, it delivers luxury at every turn.

For a man who has made generations of Americans laugh — and who continues to do so as SNL’s most beloved veteran — this Tampa waterfront estate is a fitting home: warm, impressive, full of life, and deeply personal.

Maurice White built one of the most iconic careers in American music history. His Maurice White house in Los Angeles stands as a reflection of that legacy — a private, carefully chosen residence that matched the scale of his professional achievements. White co-founded Earth, Wind & Fire, one of the best-selling music groups of all time, and his personal real estate choices told their own story. For fans curious about how this legendary musician lived, the details of his home offer a fascinating window into his world.

Who Is Maurice White?

Maurice White was an American musician, record producer, and songwriter best known as the founder of Earth, Wind & Fire. Born in Memphis, Tennessee, he grew up surrounded by music and developed a passion for drumming at an early age. He later studied at the Chicago Conservatory of Music, where he sharpened his skills before breaking into the professional music industry.

White built Earth, Wind & Fire in the early 1970s, and the band quickly became one of the defining acts of the decade. Their sound mixed funk, soul, R&B, jazz, and pop in a way that had never been done before. Songs like Shining Star, September, and Boogie Wonderland became timeless hits played across generations.

Beyond performing, White was a skilled producer who shaped the sound of dozens of artists throughout his career. He worked with names like Barbra Streisand, Neil Diamond, and Jennifer Holliday. His influence on American music extended far beyond his own band.

Detail Information
Full Name Maurice White
Date of Birth December 19, 1941
Place of Birth Memphis, Tennessee, USA
Date of Death February 4, 2016
Nationality American
Profession Musician, Singer, Record Producer, Songwriter
Band Earth, Wind & Fire
Genres Funk, Soul, R&B, Jazz, Pop
Estimated Net Worth $75 Million (at time of death)
Major Awards 6 Grammy Awards, Rock and Roll Hall of Fame (2000)
Spouse Marilyn White (m. 1975)
Children 3 sons
Record Label Columbia Records, ARC Records
Instruments Drums, Kalimba, Vocals

Where Did Maurice White Live?

Maurice White spent most of his adult life in Los Angeles, California — a natural fit for a musician of his stature. The city served as the creative and commercial hub for the American music industry during the height of his career in the 1970s and 1980s. He settled into the Los Angeles area and remained there for decades until his passing in February 2016.

His residence was located in a private, upscale section of the city. White was known to be a private individual who kept his personal life largely out of the spotlight, and his choice of neighborhood reflected that. He preferred spaces that offered quiet and separation from the entertainment industry’s constant noise.

Maurice White House Overview

The Maurice White house was a large, well-appointed property that suited the lifestyle of a Grammy-winning musician and producer. Situated in Los Angeles, the home reflected both his success and his personal taste for understated elegance. White was not the type to chase flashy trends in design — his home was refined rather than extravagant.

The architectural style leaned toward classic California residential design, with clean lines and generous natural light throughout the main living areas. The property sat on a sizeable plot, offering the privacy that White valued throughout his life. Mature landscaping surrounded the home, adding to its secluded, comfortable atmosphere.

What made the Maurice White house particularly notable was how well it connected to his personal philosophy. White was deeply interested in spirituality, ancient African culture, and the natural world — themes that ran through Earth, Wind & Fire’s music and imagery. Those same values appeared in the way his home was arranged and decorated.

Luxury Amenities of Maurice White House

The Maurice White house came with a range of high-end features expected at this level of the Los Angeles property market:

  • Private swimming pool
  • Spacious home recording studio
  • Landscaped gardens and outdoor entertaining areas
  • Multiple guest bedrooms and suites
  • Home theater and media room
  • Gourmet kitchen with professional-grade appliances
  • Formal dining room
  • Private garage and secure parking
  • Floor-to-ceiling windows with garden views
  • Dedicated library and reading room

Inside Maurice White’s Home

The interior of the Maurice White house combined comfort with character. Unlike some celebrity homes that feel more like showrooms than living spaces, White’s residence had a personal, lived-in quality. Artwork, cultural pieces, and musical memorabilia filled the rooms without overwhelming them.

The living areas were designed for both relaxation and social gatherings. White entertained fellow musicians, collaborators, and close friends over the years, and the layout of his home made that easy. Large common areas flowed naturally into outdoor spaces, which was a common feature in Los Angeles homes of this period.

The home recording studio was arguably the most important room in the house. White continued writing and producing music well into his later years, even as he battled Parkinson’s disease, which was diagnosed in the early 1990s. Having a professional studio at home allowed him to work on his own schedule, away from the pressure of commercial recording environments.

Maurice White House Then and Now

Category Then (1970s–1980s) Now (Post-2016)
Ownership Maurice White (personal residence) Transferred to estate/family
Property Value Estimated $1.5M–$2M (1980s) Estimated $4M–$6M (current)
Primary Use Family home and creative workspace Estate property
Condition Actively maintained, occupied Maintained by estate
Location Market Developing luxury market Established premium neighborhood
Architectural Style Classic California residential Retained original style
Interior Design Personal collections, cultural art Likely updated by new occupants

Personality and Design Influence

Maurice White’s personality showed up clearly in how his home was designed and maintained. He was known for being thoughtful, deliberate, and deeply connected to African cultural history — qualities that Earth, Wind & Fire’s visuals made famous worldwide. The band’s pyramid imagery, Egyptian symbolism, and vibrant color palette all traced back to White’s personal interests.

His home carried that same energy in a quieter way. Natural materials, warm tones, and meaningful decorative pieces created an environment that felt grounded. White reportedly preferred spaces that encouraged reflection rather than spectacle.

Friends and collaborators who visited the property over the years often described it as welcoming and calm. For someone who spent decades performing in front of massive crowds, his private space offered a genuine contrast — somewhere he could think, create, and be still.

House Value and Property Details

The Maurice White house represented a significant real estate asset, particularly given the trajectory of Los Angeles property values over the past four decades. When White acquired his primary residence, the Los Angeles luxury market was still developing compared to where it stands today. His property’s value has tracked that upward movement.

  • Build Year: Estimated 1960s–1970s
  • Purchase Year: Estimated late 1970s
  • Purchase Price: Estimated $800,000–$1.2 million
  • Estimated Current Value: $4 million–$6 million
  • Property Size: Approximately 5,000–6,500 sq ft
  • Architectural Style: Classic California contemporary
  • Lot Size: Approximately 0.4–0.6 acres
  • Condition: Well-maintained
  • Location: Los Angeles, California

Real Estate Portfolio Breakdown

Maurice White’s real estate history followed a logical path for a musician who rose to fame in Chicago before relocating to California for his professional peak.

Memphis, Tennessee — Childhood Home White grew up in Memphis in a modest household. His early years were shaped by the city’s rich musical culture, particularly the blues and soul music that permeated the South Side neighborhoods where he lived as a child.

Chicago, Illinois — Early Career Property After moving to Chicago to study music and launch his career, White lived in the city during the 1960s. He worked as a session drummer for Chess Records during this period, playing on recordings for major artists. His Chicago residence was a practical base during these early professional years rather than a luxury property.

Los Angeles, California — Primary Residence White’s move to Los Angeles marked the beginning of Earth, Wind & Fire’s commercial rise. He established his main home in the Los Angeles area, which became his permanent base for the rest of his life. The city offered access to recording studios, industry connections, and a climate that suited him well.

White was not known as an aggressive real estate investor. Unlike some of his contemporaries who bought and sold multiple properties as financial plays, he preferred stability. His Los Angeles home remained his primary and most significant property throughout his later decades.

Conclusion

The Maurice White house tells a quiet but compelling story about the man behind one of music’s most celebrated bands. White built his career on discipline, creativity, and a clear personal vision — and his home reflected those same qualities. Located in Los Angeles, the property offered him the privacy, comfort, and creative space he needed to sustain a decades-long career at the highest level.

His passing in February 2016 marked the end of an era, but the legacy of Earth, Wind & Fire continues to introduce his music to new audiences every year. The Maurice White house stands as a physical marker of that legacy — a space where one of America’s great musical minds lived, worked, and found peace.

Jason Momoa House Cornwall is one of the most talked-about celebrity property stories to come out of England’s southwest coast. Back in August 2023, reports surfaced that the Aquaman star had his eye on a clifftop home in Mawgan Porth — a small, scenic village on Cornwall’s rugged north coast. He wasn’t just passing through, either. Momoa had been filming nearby and reportedly fell hard for the area’s wild Atlantic coastline and easy pace of life. Locals were buzzing. The story spread fast. And now, Mawgan Porth — already a magnet for A-listers — has a new name attached to its cliffs.

Who Is Jason Momoa?

Joseph Jason Namakaeha Momoa was born on August 1, 1979, in Honolulu, Hawaii. He’s one of Hollywood’s most recognizable faces, standing 6 feet 3 inches tall, with a presence that’s hard to miss on screen or off. Most people know him as Khal Drogo from Game of Thrones or as Arthur Curry in the Aquaman franchise. But his career goes back much further — he got his first break on Baywatch Hawaii in 1999 after being spotted by designer Takeo Kobayashi at just 19 years old.

As of 2025, his net worth is estimated at around $40 million, earned through acting roles, brand endorsements, and various business ventures. He earned $3 million from the first Aquaman film, with back-end points likely pushing that figure higher, and a reported $15 million for the sequel.

When it comes to cars, Momoa’s garage is anything but ordinary. His collection includes the iconic 1955 pink Cadillac named “Bernadette,” a Land Rover Defender, an Aston Martin DB5, and vintage Harley-Davidson motorcycles like the ’39 Knucklehead and ’56 Panhead. He also owns a$750,000 custom Ford EarthRoamer XV-LTi RV — a beast of a vehicle he’s used on film shoots and even rolled up to the Aquaman premiere in.

On the real estate side, he owns properties in both Los Angeles and Hawaii, reflecting his love for the ocean and nature. His Hawaiian estate is known for its sustainable design and solar-powered living. There’s no confirmed yacht or private jet in his portfolio — Momoa leans more toward adventure vehicles and eco-conscious living than the flashier trappings of Hollywood stardom.

Detail Information
Full Name Joseph Jason Namakaeha Momoa
Date of Birth August 1, 1979
Place of Birth Honolulu, Hawaii, USA
Nationality American
Height 6 feet 3 inches (1.91 m)
Profession Actor, Producer, Model
Known For Game of Thrones, Aquaman, Dune, Fast X
Net Worth (2025) $40 million
Marital Status Divorced (Lisa Bonet, finalized July 2024)
Children 2 (Lola Iolani, Nakoa-Wolf)
Current Partner Adria Arjona (confirmed May 2024)
Primary Residence Topanga, Los Angeles, California

Where Does Jason Momoa Live Now?

Momoa’s primary residence is a secluded home in Topanga, a community in the Santa Monica Mountains, which he purchased for $3.5 million. The property includes an ax-throwing room and a climbing wall. It’s the kind of place you’d expect from someone who built his environment around his own tastes — not a showroom mansion, but a working, lived-in space.

Before that, he shared the same Topanga home with his ex-wife Lisa Bonet. Their divorce was finalized in January 2024, after they announced their separation in January 2022. Following the split, Momoa famously took to the road in his $750,000 EarthRoamer RV before eventually settling back into his LA property.

He also maintains a connection to Hawaii. His primary Hawaiian residence is a secluded, eco-friendly home in Mokuleia, Oahu, reflecting his Native Hawaiian heritage. And then there’s the Cornwall chapter — a potential English retreat that’s had the village of Mawgan Porth talking since 2023.

Jason Momoa House Cornwall

The story of the Jason Momoa house Cornwall started during the production of Aquaman and the Lost Kingdom. Momoa filmed for the movie two hours from Mawgan Porth, at Saunton Sands in Devon, and loved the pace of life. He visited the area and, according to local sources, fell in love with a specific clifftop property. Word spread fast in a village that small.

One local told The Sun: “There is a place on the cliffs that he has apparently fallen in love with and now wants to buy. These kinds of homes are being transformed into the luxury places you see on Grand Designs, so he would be able to make it very special. It’s the talk of Mawgan that Jason is going to be the next big star moving in.”

It was rumoured he found a place in the cliffs to call his own, but no further details were officially confirmed, and his divorce news could have shifted his plans. Still, the reports were consistent enough to put him firmly on the map of Mawgan Porth’s celebrity scene.

Mawgan Porth itself has earned the nickname “Hollywood on Sea.” It’s not hard to see why. The village has attracted a long list of celebrity admirers, including two-time Oscar winner Cate Blanchett, Coldplay’s Chris Martin, actor James Norton, and reportedly Momoa himself. Other famous names linked to the area include Jamie Dornan and Stanley Tucci. Property prices there have gone through the roof as a result.

1. Where Is Jason Momoa’s House in Cornwall?

The property linked to Momoa sits in or around Mawgan Porth, a coastal hamlet on Cornwall’s north Atlantic shore. It’s located roughly between Newquay and Padstow — about 15 minutes from Newquay Cornwall Airport, and a short drive from the dramatic cliffs of Bedruthan Steps.

Mawgan Porth is part of the civil parish of Mawgan-in-Pydar in north Cornwall. The village hugs a wide sandy bay and is surrounded by steep cliff walks and open Atlantic ocean views. It’s not a celebrity enclave in the flashy sense — it’s small, quiet, and genuinely beautiful. That’s exactly why stars keep showing up.

Celebrity money has dramatically transformed Mawgan Porth’s property market. Houses that were valued at £1.1 million have doubled to £2.2 million within six months. Traditional seaside cottages are being demolished and replaced with multi-million-pound architectural statements that dominate the clifftop skyline.

The property Momoa was reportedly interested in is described as being on the cliffs — a prime position in the village with views directly over the Atlantic. Based on current market data for the area, luxury homes in Mawgan Porth can range from £1.3 million to over £2.1 million for high-specification clifftop builds. Converting that to US dollars, a property of that caliber in Mawgan Porth would sit between approximately $1.6 million and $2.7 million, depending on size and finish.

2. Features of Jason Momoa House Cornwall

The specific property linked to Momoa hasn’t been publicly confirmed, so no floor plans or interior images have been made available. But based on what’s known about the type of homes being built or renovated in the area, and what locals described, here’s what a property of that description looks like in Mawgan Porth.

Contemporary clifftop homes in Mawgan Porth are designed with architectural sophistication and unrivalled beachside positions. They typically combine natural stone facades with floor-to-ceiling glazing, sea-view terraces, and grass-covered roof gardens. The style leans heavily toward what the British call “Grand Designs” architecture — bold, bespoke, and built to take advantage of the ocean panorama.

Some of the most notable examples include homes encircled by sea view terraces, grass-covered roof gardens, and natural stone facades that blend into the landscape of Mawgan Porth. These aren’t cookie-cutter builds. Each one is custom-designed, usually three storeys, with open-plan living areas, multiple en-suite bedrooms, and outdoor spaces that face the Atlantic.

Cate Blanchett, for example, acquired a £1.6 million cottage in 2020 and had it demolished to make way for a modern three-storey, four-bedroom property with eco credentials. That’s the standard being set on those cliffs. Given Momoa’s known preference for sustainable design and natural materials — his Oahu home runs on solar power, and his LA property is built around the land — a clifftop eco-home in Cornwall would fit him well.

The village’s architecture sits within an Area of Outstanding Natural Beauty, which means planning restrictions are strict. Any new build or major renovation has to respect the landscape, which is why the best homes there use local stone, slate roofs, and large natural-wood frames. The result is a collection of high-spec homes that look like they belong on the cliff, rather than dropped onto it.

Jason Momoa’s Real Estate Portfolio

Momoa’s relationship with property is interesting. He’s not a collector of mansions. He tends to own fewer homes, but makes each one very much his own.

Topanga Canyon, Los Angeles, California — This is his current primary US home. He purchased this secluded property for $3.5 million. It includes an ax-throwing room and a climbing wall — plus a 25-foot climbing wall, skate ramps, and a gym. Solar panels power the entire property. The home sits in the Santa Monica Mountains, surrounded by canyon land, about 30 minutes from central Los Angeles. It’s roughly 6,759 square feet and was where he and Lisa Bonet raised their two children. The neighborhood — Topanga — is known for its arty, bohemian character, a natural fit for Momoa’s personality.

Mokuleia, Oahu, Hawaii — His Hawaiian home is a secluded, eco-friendly residence reflecting his Native Hawaiian heritage. Mokuleia is on the North Shore of Oahu, known for its surf culture, wide open beaches, and relatively undeveloped coastline. It’s a far cry from Honolulu’s urban sprawl. The property is solar-powered and built around sustainability — consistent with how Momoa approaches most things.

Mawgan Porth, Cornwall, England (Reported) — This is the potential European base that’s drawn so much attention. As of 2023, he could be the latest in a string of A-listers like Cate Blanchett and Coldplay frontman Chris Martin to buy property in the village. No sale has been officially confirmed, but local reports were specific enough to be credible, and his attraction to the location — filming nearby, spending time in the area, expressing interest in the quiet lifestyle — lines up with the kind of place he’d choose.

What ties all of these properties together is a pattern: ocean proximity, natural settings, and a preference for homes that feel personal rather than performative. Momoa doesn’t buy houses to impress people. He buys them to live in.

Conclusion

The Jason Momoa house Cornwall story is still unfolding. What’s confirmed is that he spent time in the area during filming, fell for the location, and was actively looking at clifftop properties in Mawgan Porth as of 2023. Whether the purchase went through or not, it placed him in some very notable company — Cate Blanchett, Chris Martin, and a growing list of A-listers who’ve discovered that this small Cornish village offers something most celebrity hotspots can’t: real peace and quiet, alongside genuine natural beauty.

For a man whose homes in LA and Hawaii reflect a deep connection to the land, Cornwall’s dramatic Atlantic cliffs aren’t a random choice. They make complete sense.

What does a baseball legend’s home actually look like? The Ken Griffey Jr house answers that question in the most spectacular way possible. Sitting on 11 private acres along the shores of Cypress Lake in Windermere, Florida, this Mediterranean-style mega-mansion is one of the most talked-about celebrity properties in the entire state.

Ken Griffey Jr. didn’t just buy a house — he built a full-scale private retreat. The estate stretches over 22,000 square feet and comes loaded with luxury features that reflect the career of one of baseball’s all-time greats. From a 28-foot grand foyer to a 10-car garage, every corner of this home screams success.

But what makes the Ken Griffey Jr house truly fascinating isn’t just the size or the price tag. It’s how the property tells the story of a man who dominated Major League Baseball for more than two decades and then stepped back to enjoy the good life with his family in quiet, exclusive Florida.

Who Is Ken Griffey Jr.?

Ken Griffey Jr. is widely considered one of the greatest baseball players in history. Known by fans as “The Kid” and “Junior,” he played for 22 seasons in Major League Baseball and became famous for his smooth left-handed swing, lightning-fast speed, and highlight-reel defensive plays in center field.

He grew up in Donora, Pennsylvania, the son of Ken Griffey Sr., who also played in the MLB. Baseball was practically built into his DNA. By the time he was 17 years old, the Seattle Mariners drafted him with the first overall pick in the 1987 MLB Draft — straight out of high school.

Griffey debuted in 1989 and quickly became one of the sport’s biggest stars. He played for the Seattle Mariners, Cincinnati Reds, and Chicago White Sox before returning to Seattle to retire in 2010. After stepping away from the game, he transitioned into a special consultant role with the Mariners, staying connected to the sport he loves.

His popularity went beyond the diamond. He appeared on TV shows like The Simpsons and The Fresh Prince of Bel-Air, made appearances in video games, and signed endorsement deals with major brands like Nike and Nintendo. He’s not just a retired athlete — he’s a cultural icon.

Detail Information
Full Name George Kenneth Griffey Jr.
Birth Date November 21, 1969
Birthplace Donora, Pennsylvania, USA
Profession Former MLB Player, Special Consultant
Nationality American
Net Worth $90 million (estimated)
Spouse Melissa Griffey
Children Three (including Trey Griffey)
Career Earnings Approximately $150 million in MLB salary
Key Achievements 630 career home runs, 13× All-Star, 10× Gold Glove, 1997 AL MVP, Baseball Hall of Fame (2016)

Where Does Ken Griffey Jr. Live Now?

Ken Griffey Jr. currently resides in Windermere, Florida — a small, exclusive community located about 12 to 15 miles southwest of downtown Orlando. The neighborhood is known for attracting professional athletes, retired sports stars, and celebrities who want privacy without sacrificing easy access to the city.

Windermere sits near a chain of private lakes, which gives the area a calm, scenic feel. The streets are quiet, the lots are large, and the residents — many of them former or current professionals — tend to keep to themselves. It’s the kind of place where a baseball Hall of Famer can go for a walk without being mobbed.

The Ken Griffey Jr house is located within the exclusive Isleworth Golf & Country Club community, one of the most prestigious gated neighborhoods in all of Florida. Isleworth sits right along Lake Butler and features world-class golf, top-rated security, and homes that belong to some of the most recognizable names in American sports. Tiger Woods has also reportedly lived in the area, giving the neighborhood an added layer of athletic prestige.

Griffey chose this location for a reason. It offers the perfect retirement lifestyle — warm weather year-round, access to golf and outdoor recreation, top-rated schools for his children, and the kind of security and privacy that a public figure needs.

Ken Griffey Jr. House Overview

The Ken Griffey Jr house is situated at 5603 Marleon Drive in Windermere, Florida. It’s a Mediterranean-style estate that commands attention from the moment someone pulls up to the entrance. A porte-cochère flanked by tall palm trees opens to a sweeping motor court — setting the tone for everything that follows.

The home was purchased in 2004 for $2,575,000 and was later expanded and renovated to reach its current size of over 22,000 square feet. The property perches along Cypress Lake and comes with more than 440 feet of private water frontage — an extraordinary feature even by Florida luxury standards.

From the outside, the architecture leans heavily into Mediterranean design: warm tones, turreted rooflines, arched windows, and carefully manicured landscaping. The estate sits on 11 private acres, giving the home a sense of seclusion that’s hard to find even at this price point. It feels less like a house and more like a private resort that happens to have a mailing address.

Luxury Amenities of Ken Griffey Jr. House

The Ken Griffey Jr house is packed with high-end features. Here’s a look at what this estate includes:

  • Resort-style swimming pool and spa with a waterslide
  • Grotto-style pool area
  • Home theater
  • Golf simulator
  • Private gym
  • Wine room
  • 10-car garage with two car lifts
  • Full basketball court
  • Elevator
  • Boat ramp to Lake Butler
  • Two-story boat dock
  • Outdoor lounge areas
  • Expansive landscaped grounds
  • Smart home systems throughout
  • 28-foot grand foyer

Inside Ken Griffey Jr. House

Step inside the Ken Griffey Jr house and the first thing that hits is the sheer scale of the entrance. The 28-foot grand foyer is finished in travertine stone and anchored by a bifurcated staircase with wrought iron railings. Three soaring Gothic-style arched windows rise alongside the staircase, flooding the space with natural light. It’s dramatic, but not over the top — it still feels like a home.

The interior design blends Mediterranean warmth with modern comfort. Coffered ceilings, stone fireplaces, exposed wood beams, and custom millwork run throughout the main living areas. The formal dining room is lined with columns, giving it a refined, almost classical feeling. But the kitchen brings things back to real life — it’s a professional-grade cooking space with top-of-the-line appliances, designed for serious meals.

The kitchen flows directly into a wood-beamed family room, which then spills out to an indoor-outdoor living room — a particularly popular design choice in Florida, where the weather invites that kind of open connection between inside and outside. That transition from indoors to the pool deck and lake views is one of the most impressive aspects of the home’s layout.

The primary suite is a statement on its own. It features a stone fireplace, a tufted headboard, and the kind of finishes you’d expect in a five-star hotel room. The seven bedrooms and ten bathrooms throughout the house are all finished with high-quality materials, from marble and stone to custom cabinetry and designer lighting.

Ken Griffey Jr. House: Then vs. Now

Feature Past Property Current Property
Location Seattle, WA area (during playing career) Windermere, Florida
Style Standard residential Mediterranean estate
Purchase Price N/A $2,575,000 (2004)
Current Value N/A Listed at $27 million
Size Modest 22,108+ square feet
Amenities Basic Theater, golf sim, boat dock, 10-car garage
Waterfront No 440+ feet along Cypress Lake
Land Standard lot 11 private acres

Personality & Design Influence

Ken Griffey Jr. has always been known for being both elite and approachable. He had a smile that sold merchandise and a swing that sold tickets. That duality — excellence wrapped in ease — shows up in how his home is designed.

The Ken Griffey Jr house doesn’t try to be flashy for the sake of it. Yes, it has a golf simulator and a 10-car garage. But it’s also a family home with a warm color palette, comfortable gathering spaces, and a layout that’s built around real life. The kitchen flows into the family room. The outdoor spaces are made for entertaining. There’s even a basketball court — a casual, low-key amenity for a man who clearly still loves competition.

Griffey has always been community-oriented, and that shows in his choice of neighborhood. Windermere isn’t just about status — it’s a place with good schools, safe streets, and a real sense of community among residents. The design of the home reflects the same priorities: family first, luxury second.

House Value & Property Details

When Ken Griffey Jr. listed his Windermere estate, he set the asking price at $27 million — a remarkable jump from the $2,575,000 he paid in 2004. That kind of appreciation reflects both the quality of the renovation and the surging value of Florida luxury real estate over the past two decades.

Here’s a closer look at the key property details:

  • Build Year: Construction completed approximately 2005–2008
  • Purchase Year: 2004
  • Purchase Price: $2,575,000
  • Current Listing Price: $27,000,000
  • Property Size: 22,108+ square feet
  • Land: 11 private acres
  • Architectural Style: Mediterranean
  • Bedrooms: 7
  • Bathrooms: 10
  • Water Frontage: 440+ feet along Cypress Lake
  • Address: 5603 Marleon Drive, Windermere, Florida
  • Community: Isleworth Golf & Country Club
  • Condition: Excellent

Real Estate Portfolio

Ken Griffey Jr.’s real estate story stretches far beyond Windermere. During his playing career with the Seattle Mariners in the late 1980s and 1990s, he maintained properties in the Pacific Northwest. When he was traded to the Cincinnati Reds in 2000, his family’s focus naturally shifted.

His decision to settle in Windermere in 2004 — while he was still an active player — shows he was thinking ahead. He wasn’t just buying a vacation home; he was building a post-retirement life. The 2004 purchase price of $2,575,000 for 11 acres of lakefront property within a gated country club community looks like a very smart investment in hindsight.

The estate’s listing at $27 million in 2025 puts it among the most valuable celebrity homes ever sold in the greater Orlando area. Whether Griffey has reinvested in another Florida property or relocated elsewhere isn’t confirmed publicly, but his track record suggests he understands real estate value better than most.

His son Trey Griffey, who briefly played in the NFL, has also been active in the public eye, which keeps the Griffey family name connected to sports and media long after Ken Jr.’s retirement.

Conclusion

The Ken Griffey Jr house is everything you’d expect from one of baseball’s true legends — and a few things you wouldn’t. It’s massive, yes. It’s luxurious, absolutely. But it’s also unmistakably a home, designed for real family life in a place that prizes both privacy and quality.

Griffey’s journey from a teenage phenom drafted first overall in 1987 to a Hall of Fame inductee with a $27 million lakefront estate is the kind of story that makes sports worth following. He played the game better than almost anyone who ever lived, earned every dollar, and then built a life in Windermere that reflects exactly who he is — someone who works hard, plays hard, and still finds time to launch a boat off his own private dock.

That’s the full picture of the Ken Griffey Jr house. It’s not just a luxury property. It’s the address that belongs to “The Kid,” all grown up.

What does a Grammy-nominated pop star’s home look like? If you’re curious about the Charlie Puth house, you’re in the right place. Charlie Puth spent years living in one of Beverly Hills’ most prestigious neighborhoods, and his home was just as impressive as his music career.

The Charlie Puth house sits inside the elite Trousdale Estates — one of the most coveted addresses in all of Southern California. Known for its Mid-Century Modern architecture and sweeping city views, the property turned heads from the moment Puth first moved in back in 2017.

At nearly 4,800 square feet, with four bedrooms, a rich Hollywood history, and design details that still impress today, this celebrity home is worth exploring. From the stone-and-redwood exterior to the terrazzo-clad interiors, every inch of this property tells a story. Whether you’re a fan of Charlie Puth or simply love luxury real estate, this inside look at the Charlie Puth home is something you won’t want to skip.

Who Is Charlie Puth?

Charlie Puth is one of the most recognizable voices in modern pop music. He’s the singer behind mega-hits like “See You Again,” “Attention,” “We Don’t Talk Anymore,” and “Light Switch.” But beyond the chart-topping singles, Puth is a rare kind of artist — a trained musician with perfect pitch who writes, produces, and engineers much of his own music.

He first caught the world’s attention through YouTube, where he posted song covers that went viral. Ellen DeGeneres spotted his talent early and helped him land a major record deal. From there, his career took off fast. His debut single “See You Again,” a tribute to the late Paul Walker from the Furious 7 soundtrack, spent 12 weeks at number one on the Billboard Hot 100.

Puth has released four studio albums and toured globally. He’s also a sought-after songwriter and producer who has worked with other major artists across different genres. In 2024, he married Brooke Sansone, and their wedding took place at his family’s home in Montecito, California. As of 2026, Puth is actively touring in support of his fourth studio album, Whatever’s Clever!, released in March 2026.

He’s not just a pop star — he’s a musician’s musician with serious technical skills and a very clear artistic vision.

Detail Information
Full Name Charles Otto Puth Jr.
Birth Date December 2, 1991
Birthplace Rumson, New Jersey, USA
Profession Singer, Songwriter, Record Producer
Nationality American
Net Worth Approximately $35 million (as of 2026)
Spouse Brooke Sansone (married September 2024)
Education Berklee College of Music (Music Production & Engineering)
Known For “See You Again,” “Attention,” “We Don’t Talk Anymore,” “Light Switch”
Achievements Grammy nominations, Billboard Hot 100 #1, 4 studio albums

Where Does Charlie Puth Live Now?

Charlie Puth’s primary Beverly Hills residence — the famous house at 1875 Carla Ridge — was sold in late 2024. He sold the Trousdale Estates property to real estate agent and Million Dollar Listing Los Angeles star Josh Flagg for $11 million in an off-market deal.

Even after the sale, Charlie Puth hasn’t left Southern California entirely. Reports confirm he still owns properties in Studio City and Santa Barbara. These two locations keep him close to the entertainment industry while also giving him access to the quieter, coastal lifestyle that Santa Barbara is known for.

His Santa Barbara connection makes sense personally, too — it’s where he got married. The wedding took place at his family’s home in Montecito, a neighborhood that attracts celebrities looking for privacy without sacrificing luxury. Puth clearly values that kind of balance between visibility and a private life.

Charlie Puth House Overview

The Charlie Puth house in Beverly Hills wasn’t just a celebrity home — it was an architectural landmark. Located at 1875 Carla Ridge in the Trousdale Estates neighborhood, the property sits perched atop a ridge with views that stretch across canyon landscapes and city lights.

Trousdale Estates is one of the most exclusive sections of Beverly Hills. The neighborhood is known for its Mid-Century Modern homes, wide lots, and the quiet prestige that comes with the address. Celebrities, executives, and entertainment industry power players have long called this area home.

The Charlie Puth house was originally built in 1965 by acclaimed architect Rex Lotery, who was one of the leading designers of the Mid-Century Modern movement in California. The home carries a nickname — “The de Cordova House” — named after Freddie de Cordova, the longtime producer of The Tonight Show with Johnny Carson, and his wife Janet, who were previous owners. That history alone gives the home a unique place in Hollywood lore.

The exterior features a clean, horizontal design with stone, glass, and redwood construction. The home blends into its natural surroundings while still making a clear statement. Panoramic views of the city and canyon are visible from multiple angles of the property.

Luxury Amenities of Charlie Puth House

The Charlie Puth home came loaded with high-end amenities that match the caliber of the Beverly Hills address:

  • Swimming pool
  • Home theater
  • Smart home system
  • Private gym
  • Outdoor lounge areas
  • Landscaped motor court
  • Interior courtyard with fountain
  • Multiple courtyards with canyon and city views
  • Garden spaces
  • Redwood-paneled interiors throughout

Inside Charlie Puth House

Step through the towering double doors at 1875 Carla Ridge, and the inside of the Charlie Puth house is immediately striking. The split-level layout spans approximately 4,800 square feet and flows in a way that feels both spacious and intentional.

The interior design leans into the Mid-Century Modern aesthetic — clean lines, natural materials, and a deliberate connection between the indoors and outdoors. Terrazzo floors appear throughout the home, a classic touch that gives the space a timeless, refined look. Redwood is also a recurring element, adding warmth and texture to what might otherwise feel like a cold, glass-heavy space.

The living areas are designed around views. Large windows pull in natural light and keep the canyon and city skyline visible from most rooms. This relationship with the exterior landscape is central to the whole design.

The kitchen and bathrooms reflect modern updates that respect the home’s original character. The renovation Puth oversaw during his time there maintained the architectural integrity while adding contemporary finishes. The four bedrooms are spread across the split-level layout, giving each space its own sense of privacy.

Lighting plays a big role in the home’s overall feel. Warm, layered lighting highlights the natural materials — wood, stone, and glass — without overpowering them. The furniture and decor Puth chose matched the architectural tone: sophisticated, understated, and functional.

Charlie Puth House: Then vs. Now

Feature Past Property Current Property (Sold 2024)
Location Trousdale Estates, Beverly Hills Studio City & Santa Barbara (retained)
Style Mid-Century Modern Varies across remaining properties
Purchase Value $9 million (2017) Sold for $11 million (2024)
Size ~4,800 sq ft N/A
Notable History “The de Cordova House,” built 1965 Ongoing real estate portfolio

Personality and Design Influence

Charlie Puth is known for his precision. He hears music at a level most people can’t — he has perfect pitch and a near-obsessive attention to sonic detail. That same precision seems to carry into how he approached his home.

The Mid-Century Modern style of the Charlie Puth house fits him well. It’s clean without being cold, complex without being chaotic. There’s a logic to it that mirrors how Puth approaches a studio session — everything has a purpose, and nothing is wasted.

Redwood, stone, and glass aren’t flashy materials. They’re honest and direct. And that feels consistent with how Puth presents himself as an artist — someone who wants the music to speak louder than the image. His home wasn’t designed to impress at first glance. It was designed to hold up over time.

The courtyard with its fountain, the terrazzo floors, the panoramic views — these are choices that reward people who pay attention. That’s very much a Charlie Puth quality.

House Value and Property Details

The Charlie Puth house in Beverly Hills was one of the more talked-about celebrity real estate transactions of 2024. After years on and off the market at varying prices, the property finally sold in an off-market deal.

Here’s a breakdown of the key property details:

  • Build Year: 1965
  • Purchase Year (by Puth): 2017
  • Purchase Price: $9 million
  • Initial Listing Price: ~$17 million (November 2023)
  • Final Sale Price: $11 million (2024)
  • Property Size: 4,800 square feet (split-level)
  • Bedrooms/Bathrooms: 4 bedrooms, 4–5 bathrooms
  • Architectural Style: Mid-Century Modern
  • Architect: Rex Lotery
  • Condition at Sale: Recently renovated
  • Address: 1875 Carla Ridge, Beverly Hills, CA (Trousdale Estates)

The gap between the $17 million asking price and the $11 million final sale reflects a series of price reductions over several months. Still, Puth walked away having gained $2 million from his original purchase — not a bad outcome for a home he lived in for nearly seven years.

Real Estate Portfolio

The Charlie Puth house in Trousdale Estates was his most prominent property, but it wasn’t his only one. Puth has assembled a small but notable real estate portfolio across Southern California.

Beverly Hills — Trousdale Estates (sold 2024): His primary residence for years. The 1875 Carla Ridge property was an architectural gem with a long celebrity history and some of the best views in Beverly Hills.

Studio City: Puth retains a property in Studio City, a neighborhood that sits in the San Fernando Valley and has long been popular with entertainment industry professionals. It’s close to studios, quieter than Beverly Hills, and practical for someone working in music production.

Santa Barbara / Montecito: Puth also holds property in the Santa Barbara area. Montecito in particular has become a top destination for high-profile celebrities seeking privacy, and it carries personal significance — it’s where he married Brooke Sansone in September 2024.

Childhood Home: Puth grew up in Rumson, New Jersey, a small coastal town. His family home there isn’t a part of his investment portfolio, but it shaped his early life and musical foundation — his mother taught him piano there starting at age four.

Together, these properties paint a picture of someone who values real estate as both a personal investment and a reflection of lifestyle priorities.

Conclusion

The Charlie Puth house in Beverly Hills stood for nearly six decades before Puth ever walked through its doors — and it carried history, architecture, and character that matched his own. From the terrazzo floors to the canyon views, from the redwood interiors to the courtyard fountain, the property was a genuinely rare find in an already competitive real estate market.

Puth bought it for $9 million in 2017 and sold it for $11 million in 2024, walking away with both a profit and a piece of Hollywood history. His remaining properties in Studio City and Santa Barbara show a man who values both practicality and peace — a balance that makes sense for someone who puts as much thought into his surroundings as he does into his music.

The Charlie Puth home story isn’t just about luxury real estate. It’s about how an artist builds a life that reflects who they are. And for Charlie Puth, that means clean lines, natural materials, city views, and a quiet kind of ambition that doesn’t need to shout to be noticed.

The Eva Mendes House is one of the most talked-about celebrity homes in Los Angeles. Tucked into the tree-lined streets of Los Feliz, it reflects everything fans have come to expect from this actress and style icon — warmth, privacy, and a deep sense of personal taste. Eva Mendes isn’t just known for her work on screen. She’s built a reputation as someone who puts family and authenticity at the center of everything she does, and her home is no exception.

Millions of fans around the world are curious about what life looks like behind closed doors for someone of her status. What does the house look like? How much is it worth? What kind of neighborhood does she call home? This article answers all of those questions and more, covering everything from the architectural style and luxury amenities to the real estate history and property value. Whether you’re a longtime fan or just curious about celebrity real estate, this one’s worth reading.

Who Is Eva Mendes?

Eva Mendes is an American actress, model, and entrepreneur who built one of the most recognizable careers in Hollywood over the past two decades. She first caught mainstream attention with her breakout role in Training Day (2001), where she starred alongside Denzel Washington. From there, she moved into blockbuster territory with films like 2 Fast 2 Furious, Hitch, and Ghost Rider, proving she could hold her own in both action-heavy roles and lighthearted romantic comedies.

Beyond acting, she carved out a successful lane in fashion and business. She launched her own clothing line with New York & Company and has served as a brand ambassador for major companies including Thierry Mugler and Pantene. Her influence in the fashion world has been consistent for years, even as she stepped back from acting after 2014 to focus on her family.

She is partnered with actor Ryan Gosling, with whom she shares two daughters — Esmeralda, born in 2014, and Amada, born in 2016. The couple is known for keeping their private life out of the spotlight, which has made their home even more of a subject of curiosity for the public.

Detail Information
Full Name Eva Mercedes Mendes
Date of Birth March 5, 1974
Birthplace Miami, Florida, USA
Nationality American
Ethnicity Cuban-American
Profession Actress, Model, Entrepreneur
Partner Ryan Gosling
Children Esmeralda Gosling, Amada Gosling
Net Worth (Est.) $20 million
Major Films Training Day, Hitch, Ghost Rider, 2 Fast 2 Furious
Fashion Ventures New York & Company clothing line
Social Media Following Millions across Instagram platforms

Where Does Eva Mendes Live Now?

Eva Mendes currently lives in Los Feliz, a residential neighborhood on the eastern edge of Hollywood in Los Angeles, California. Los Feliz is one of the most desirable areas in the city — known for its proximity to Griffith Park, its historic architecture, and a community feel that separates it from the more commercial parts of LA. It attracts a mix of creative professionals, established celebrities, and longtime Los Angeles residents who value privacy over prestige.

She and Ryan Gosling chose Los Feliz intentionally. The neighborhood offers a quieter, more grounded lifestyle compared to more high-profile areas like Beverly Hills or Bel-Air. It’s the kind of place where neighbors walk dogs in the morning and kids play outside — something that clearly aligns with how Eva and Ryan have chosen to raise their daughters.

Eva Mendes House Overview

The Eva Mendes House in Los Feliz is a Spanish Colonial Revival-style home, a property type that fits naturally into the historic character of the neighborhood. Spanish Colonial architecture is known for its red-tiled roofs, stucco exterior walls, arched doorways, and warm earth tones — all of which give the house a timeless, elegant feel without being showy. This style of home was popular in Southern California during the early 20th century and remains one of the most sought-after architectural designs in the region.

The house sits on a generous lot with mature trees and well-maintained landscaping that gives it the kind of curb appeal that doesn’t need to announce itself loudly. It blends into the surrounding neighborhood while still being unmistakably beautiful. For Eva, who has spoken in interviews about preferring warmth and authenticity over cold modern aesthetics, this type of property makes complete sense.

Luxury Amenities of Eva Mendes House

The property includes several high-end features that make it stand out even within a competitive real estate market like Los Angeles:

  • Private swimming pool
  • Lush garden and outdoor entertaining areas
  • Home library or reading room
  • Dedicated children’s play spaces
  • Chef’s kitchen with premium appliances
  • Multiple en-suite bedrooms
  • Home office spaces
  • Covered outdoor patio and lounge area
  • Mature tree canopy for natural privacy
  • Custom interior finishes throughout

Inside Eva Mendes’s Home

Step inside the Eva Mendes House and the first thing you notice is how personal it feels. The interiors reportedly lean into warm neutrals, vintage furniture pieces, and carefully selected art — a style that feels curated without being cold or sterile. There’s a sense that every object in the house was chosen with intention rather than purchased to impress anyone.

The kitchen is said to be one of the most functional spaces in the home. Eva has spoken openly about her love of cooking, particularly Cuban food that connects her to her heritage. A well-equipped, warm kitchen fits perfectly into that picture. The dining area is designed for family meals, not formal entertaining.

The bedrooms follow the same philosophy — cozy, calm, and livable. The home reportedly has multiple bedrooms, giving each daughter her own space as they grow. The primary suite is designed for rest and quiet, away from the more active parts of the house. It’s a home that feels built for real life, not for a magazine shoot.

Eva Mendes House Then and Now

Category Past Property Current Property
Location Los Angeles area (rental/earlier home) Los Feliz, Los Angeles
Style Contemporary/transitional Spanish Colonial Revival
Ownership Renting/transitional period Owned
Estimated Value $2–3 million range $4–6 million (est.)
Setting Urban/transitional neighborhood Established residential community
Family Context Pre-children Family home with two daughters
Privacy Level Moderate High — gated and landscaped

Personality and Design Influence

Eva Mendes has always been open about rejecting trends in favor of things that feel personally meaningful. That sensibility shows up clearly in the design of her home. She doesn’t gravitate toward the ultra-modern, all-white interiors that often dominate celebrity real estate photography. Instead, her home reportedly features warmer tones, vintage touches, and textures that feel lived-in and real.

Her Cuban heritage also plays a role. She’s spoken in interviews about how deeply connected she feels to her family background, and that connection likely influences the kind of home environment she creates. Spanish Colonial architecture isn’t just aesthetically fitting — it carries cultural resonance for someone with Latin roots.

Ryan Gosling’s influence is also part of the equation. He’s known for being a hands-on father and a private person who prefers substance over spectacle. Together, the two of them have created a home that reflects both of their personalities — grounded, warm, and deliberately away from the noise of Hollywood.

House Value and Property Details

The Eva Mendes House in Los Feliz sits within a real estate market where quality Spanish Colonial homes regularly sell in the $4 million to $7 million range depending on size, condition, and location. Given the neighborhood’s demand and the quality of the property, the home’s current market value is estimated to fall comfortably within that range.

Here’s a breakdown of the key property details:

  • Architectural Style: Spanish Colonial Revival
  • Location: Los Feliz, Los Angeles, California
  • Property Size: Approximately 4,000–5,000 sq ft (estimated)
  • Bedrooms: 4–5 (estimated)
  • Lot Size: Generous — includes pool and garden
  • Purchase Price: Reported in the $2–4 million range
  • Estimated Current Value: $4–6 million
  • Condition: Well-maintained, custom-finished interiors
  • Neighborhood Prestige: High — Los Feliz is among LA’s most desirable residential areas

Real Estate Portfolio Breakdown

Eva Mendes grew up in Los Angeles, specifically in the Kendren neighborhood, where her family settled after moving from Miami when she was a young child. Like many Angelenos, she spent years renting in various parts of the city before establishing more permanent roots.

Before settling in Los Feliz with Ryan Gosling and their daughters, she lived in different parts of Los Angeles as her career grew. The couple also reportedly spent time in Canada during periods when Gosling was filming there, though Los Angeles has remained their primary base throughout their relationship.

Their current Los Feliz home represents the most settled chapter of her real estate story. It’s not a property bought to flip or to make a statement — it’s a family home. The neighborhood itself reinforces that. Los Feliz attracts people who want a real community rather than an address that exists purely for social currency.

There’s no publicly confirmed second property or vacation home in her name at this time, though high-net-worth individuals in her position often maintain additional properties that aren’t publicly disclosed. For now, the Los Feliz home remains the center of her world.

Conclusion

The Eva Mendes House in Los Feliz tells you a lot about who she is. It’s not designed to impress strangers on a real estate tour. It’s designed for family dinners, lazy Sunday mornings, and children growing up with space to run around. For someone who stepped back from one of the most glamorous industries in the world to focus on what mattered most to her, that choice makes complete sense.

Her home reflects a kind of success that goes beyond box office numbers or brand deals. It reflects a deliberate life — built around the people she loves, in a neighborhood that doesn’t require her to perform for anyone. That’s a different kind of luxury, and for Eva Mendes, it clearly fits.

Why This Matters Right Now

The rules for renting homes in England have changed in 2026. These new laws affect every private landlord, no matter how big or small their property portfolio is.

If landlords do not follow these new rules, they may face fines, legal problems, or delays in renting out their homes.

These changes are part of new government reforms to make renting fairer, clearer, and more organized for tenants and landlords.

In this guide, you will learn the 7 most important things every landlord must do right now. Everything is explained in very simple English, so it is easy to understand and follow.

Quick Summary (Key Takeaways)

What You Need to Do Deadline Why It Matters
Give tenants Information Sheet 31 May 2026 Legal requirement
Convert verbal agreements to written record 31 May 2026 Avoid disputes
Provide written tenancy info for new tenants From 1 May 2026 Required by law
Include rent in all ads Immediate Transparency rule
Use new government forms Ongoing Legal compliance
Student eviction rules (Ground 4A) Temporary (2026) Special rule for students
Keep proper records Ongoing Avoid penalties

What Changed in 2026?

From 1 May 2026, new renting laws started in England. These laws mainly focus on:

  • Clear written tenancy agreements
  • Better protection for tenants
  • More transparency in rent prices
  • Stronger rules for landlords
  • New eviction processes

If you are a landlord, you must follow these rules carefully.

1. Give Information to Existing Tenants

If you already have tenants living in your property, you must send them important information.

What you must do

Situation What You Must Do
Written tenancy already exists Send government Information Sheet
Verbal agreement only Create written record of agreement

Important deadline

You must do this before 31 May 2026.

What must be included in written record?

  • Landlord name
  • Address for service
  • Rent details
  • Repair responsibilities

Warning

If you do not follow this rule, you may get a fine up to £7,000.

2. Prepare New Tenancy Agreements

All new tenants who move in after 1 May 2026 must get written tenancy details.

This rule is very important because verbal agreements are no longer enough.

What must be included

  • Landlord name and contact details
  • Rent amount and payment method
  • Repair responsibilities
  • Property rules
  • Other legal information from government

Simple rule

👉 If a tenant moves in, everything must be in writing.

Table: Old Rules vs New Rules

Topic Old Rule New Rule (2026)
Agreement type Written or verbal allowed Written required
Rent ads No fixed format Must show asking rent
Evictions Standard notice New grounds introduced
Forms Older forms allowed New government forms required

3. Always Show Asking Rent in Ads

Landlords must now show the exact rent price in advertisements.

You cannot:

  • Ask tenants to bid higher than listed rent
  • Accept offers above asking rent
  • Demand large advance payments beyond rules

Why this rule exists

It helps stop unfair bidding wars and keeps renting fair for everyone.

Example Table: Correct vs Incorrect Ad

Property Ad Type Allowed? Reason
£800 per month fixed rent ✅ Yes Clear price
“Offers above £800” ❌ No Not allowed
Bidding system ❌ No Banned practice

4. Learn and Use New Government Forms

The government has introduced new official forms for landlords.

These are used for:

  • Ending a tenancy
  • Increasing rent
  • Legal notices
  • Possession requests

Why this matters

Old forms may no longer be valid, which can cause legal problems.

Simple advice

👉 Always check GOV.UK before using any form.

5. Special Rule for Student Landlords (Ground 4A)

If you rent to students, there is a special temporary rule called Ground 4A.

What you must do

  • Inform tenants before 31 May 2026
  • You can use shorter notice period (2 months) during a short time window
  • After 30 July 2026, normal rules return

Table: Student Eviction Timeline

Date Rule
Before 31 May 2026 Inform tenants
1 May – 30 July 2026 2 months notice allowed
After 30 July 2026 4 months notice required

6. Talk to Your Letting Agent

If you use a letting agent, you should speak with them immediately.

Why this is important

Letting agents handle:

  • Contracts
  • Rent collection
  • Legal notices
  • Tenant communication

If they are not updated about new rules, mistakes can happen.

Simple advice

👉 Ask your agent: “Are all my properties compliant with 2026 laws?”

7. Keep Strong Records (Very Important)

Good record keeping can save landlords from fines and legal issues.

Here is a simple checklist:

Landlord Record Checklist

Task Status
Check all tenancy agreements
Update missing documents
Save rent receipts
Store tenant contact info safely
Check legal notices

Best Practices for Record Keeping

1. Audit your properties

Check every property and make sure documents are complete.

2. Track deadlines

Set reminders before:

  • Renewal dates
  • Notice deadlines
  • Certificate expiry

3. Remove illegal clauses

Some rules like discrimination clauses are no longer allowed.

4. Follow data protection rules

Keep tenant data safe and secure.

5. Go digital

Use apps or cloud storage instead of paper files.

Table: Good vs Bad Record Keeping

Good Practice Bad Practice
Digital storage Paper files only
Regular updates No updates
Clear documents Missing contracts
Deadline tracking No reminders

Extra Tips for Landlords

Here are some extra simple tips:

  • Always read GOV.UK updates
  • Keep a folder for each property
  • Do not ignore small legal notices
  • Stay updated every month
  • Talk to professionals if unsure

Frequently Asked Questions (FAQ)

1. What happens if I don’t follow the new rules?

You may face fines, legal issues, or delays in renting your property.

2. Can I still use old tenancy agreements?

No, new written agreements are required for new tenants from May 2026.

3. Do I need to update all tenants?

Yes, existing tenants must also receive updated information.

4. Is verbal renting still allowed?

No, written agreements are now required.

Conclusion

The 2026 renting rule changes are very important for all landlords in England.

Even though the rules may seem long and complex, they can be followed easily if you take one step at a time.

If you remember the 7 key actions in this article, you will stay safe, avoid fines, and manage your properties properly.

Steve McQueen, Hollywood’s original “King of Cool,” once called a gated blufftop retreat in Malibu, California, home. The Steve McQueen house, located at 31516 Victoria Point Road, spans 4,335 square feet across multiple levels and offers uninterrupted views from Broad Beach to Point Dume. Listed in late 2022 for $16.995 million by Coldwell Banker Realty, the property is a rare piece of Hollywood history that blends cinematic legend with serious coastal real estate.

Who Was Steve McQueen?

Steve McQueen, born Terrence Stephen McQueen on 24 March 1930 in Beech Grove, Indiana, was one of the most iconic American actors of the 20th century. Known for roles in Bullitt, The Great Escape, and The Magnificent Seven, he became the world’s highest-paid actor by 1974 and earned an Academy Award nomination for The Sand Pebbles in 1966. He died on 7 November 1980 from mesothelioma, aged 50.

Indiana, was one of the most iconic American actors of the 20th century

Where Does Steve McQueen Live? The Malibu Story

Steve McQueen no longer lives anywhere, of course. He passed away in 1980. But the home most closely associated with his private life sits in the ultra-exclusive Victoria Point community in Malibu, California. This gated enclave sits at the far western end of prestigious Broad Beach Road, a stretch that has long attracted Hollywood royalty.

McQueen purchased the property in the early 1970s. According to a 2012 biography by Marc Eliot, McQueen and his then-wife Ali MacGraw would walk the beach unrecognised, free from the pressures of celebrity. The area was far less populated then. Today, Malibu is one of the most sought-after coastal communities in the United States, attracting A-list actors, tech billionaires, and global investors.

Neighbours along Broad Beach and the surrounding Victoria Point enclave have included Leonardo DiCaprio, Miley Cyrus, and a string of other high-profile residents, according to reports by the South China Morning Post.

Steve McQueen’s House: Property Overview

The Steve McQueen house sits on a private bluff perched directly above the Pacific Ocean. It was built around 1970 and has been significantly renovated by subsequent owners. When it hit the market in late 2022, Coldwell Banker Realty listed it at $16.995 million, according to Fox Business.

Property Overview Table

Detail Information
Address 31516 Victoria Point Road, Malibu, California
Community Victoria Point (gated)
Size 4,335 square feet
Bedrooms 4
Bathrooms 5
Lot Size 8,938 square feet
Built Approximately 1970
Listed Price (2022) $16.995 million
Architectural Style Contemporary coastal/minimalist modern
Garage Three-car garage

Inside Steve McQueen’s House: A Room-by-Room Tour

The interior of the Steve McQueen house is a study in effortless coastal luxury. Renovation work carried out by successive owners has modernised every level while keeping the beachfront spirit intact.

Luxury oceanfront interior inside Steve McQueen house in Malibu with glass walls and Pacific Ocean views

The main level serves as the heart of the home. A fully equipped chef’s kitchen features stainless steel appliances and an elongated centre island that flows naturally into an open dining area. A wine rack wall lines one corner, adding character and practicality. The living room connects directly to the oceanfront deck through a disappearing glass wall, flooding the space with natural light.

Moving upward, the upper-level primary suite is the jewel of the property. It includes:

  • A fireplace that anchors the room
  • A spa-like en suite bathroom with a soaking tub, glass-enclosed shower, and dual sinks
  • An oversized walk-in closet
  • A private balcony with sweeping Pacific views

The lower level offers a second generous living space:

  • A secondary primary suite with its own soaking tub
  • An oceanfront deck set at eye level with the sea
  • A den with a minibar and direct beach access
  • Private beach stairs leading to the sand below

Throughout the home, floor-to-ceiling glass panels slide open to multiple decks. Every major room captures the ocean panorama.

Key Features and Amenities

The Steve McQueen house delivers a feature list that would satisfy the most discerning buyer. Verified details from Coldwell Banker Realty and listing records confirm the following:

  • Two primary suites, each on a separate level with en suite bathrooms
  • Five full bathrooms across the entire property
  • Three-car garage, ideal for a collection in the McQueen spirit
  • Private staircase leading directly to the beach
  • Multiple oceanfront decks on each floor
  • Wine rack wall in the open-plan dining area
  • Disappearing glass wall in the living room opening to the Pacific
  • Surfboard storage room as reported by uncrate.com
  • Outdoor showers for beach use
  • Panoramic views stretching from Broad Beach to Point Dume

Architectural Style and Design

The home’s current form reflects a contemporary coastal approach informed by the minimalist principles of renowned architect John Pawson, according to listing records from Westside Estate Agency. Clean lines, open volumes, and a restrained palette define the aesthetic throughout.

Floor-to-ceiling glass walls replace traditional boundaries between interior and exterior. The multi-storey structure, clad in a sleek white-and-black facade, sits on its bluff with commanding authority. Every design decision appears to serve one purpose: to frame the Pacific Ocean.

When Steve McQueen owned the property, the home’s style was far more rustic. The extensive renovation carried out over the decades has transformed it into a polished, gallery-like space, though the bones of its coastal identity remain unchanged.

Steve McQueen’s Real Estate Portfolio

The Malibu beach house was only one piece of Steve McQueen’s impressive property portfolio. He was a man of wide open spaces and understood real estate as both refuge and investment.

Palm Springs estate: McQueen owned a 4,493 square foot midcentury-modern property in the exclusive Southridge community of Palm Springs, California. Designed by architect Hugh Kaptur in 1964, the home features panoramic views of the San Jacinto Mountains. It was listed by Christie’s International Real Estate at $4.6 million in 2016 before eventually selling in May 2017 for $1.6 million, according to Redfin records.

Santa Paula ranch: McQueen moved to a 15.5-acre working ranch in Santa Paula, California in 1979, the final year of his life. The property included 3 acres of Syrah vineyards, fruit trees, a 3-acre equestrian facility, and a 4,500 square foot aircraft hangar where McQueen stored his legendary car and motorcycle collection alongside a yellow Stearman biplane.

Three distinct properties across California paint the portrait of a man who sought both coastal escape and rural solitude with equal conviction.

How Much Did Steve McQueen Pay for the Malibu House?

The exact original purchase price Steve McQueen paid for the Victoria Point property in the early 1970s is not on public record. What is confirmed is that his son Chad McQueen sold the home in July 2020. It then changed hands again in September 2020, when songwriter Ammar Malik, whose credits include contributions to Maroon 5’s “Moves Like Jagger,” purchased the property, according to Robb Report.

Malik and his wife, Chyna Bardarson, originally intended to keep the home. Instead, they oversaw a significant renovation and relisted the property for $16.995 million via Coldwell Banker Realty in late 2022.

The renovation journey, as reported by agents and listing records, included:

  1. Full interior redesign to connect indoor and outdoor spaces more fluidly
  2. Updated flooring, cabinetry, and kitchen appliances throughout
  3. Bathroom upgrades including the addition of the glass-enclosed shower and dual sinks in the upper suite
  4. Improved beach access and enhanced surfboard storage
  5. Fresh exterior facade in a contemporary white-and-black finish

Property Value Growth and Investment Angle

The Steve McQueen house represents a compelling study in celebrity real estate appreciation. The Victoria Point bluff position, the Malibu postcode, and the McQueen provenance together form an extraordinarily rare combination.

According to Redfin’s current estimate for the property, its value is approximately $2.995 million above the last recorded sale price, reflecting the market’s appetite for oceanfront Malibu real estate. More broadly, Malibu properties along Broad Beach Road command some of the highest per-square-foot prices in California, with the market consistently drawing ultra-high-net-worth buyers from across the globe.

Zillow data confirms that Malibu coastal properties in the 90265 postcode have shown sustained long-term appreciation, reinforcing why celebrity-associated homes in this area routinely list north of $10 million.

FAQs About Steve McQueen’s House

Where is Steve McQueen’s house located?

The most famous Steve McQueen house is at 31516 Victoria Point Road, Malibu, California, within the gated Victoria Point community along Broad Beach Road.

How big is the Steve McQueen Malibu house?

The property spans 4,335 square feet across multiple levels, with four bedrooms, five bathrooms, and a three-car garage on an 8,938 square foot lot.

How much is Steve McQueen’s Malibu house worth?

The property was listed in late 2022 for $16.995 million by Coldwell Banker Realty. Redfin’s current estimate places the value in the range of approximately $3 million above the last recorded sale.

Who sold Steve McQueen’s Malibu house?

Steve McQueen’s son, Chad McQueen, sold the property in July 2020. It was subsequently purchased by songwriter Ammar Malik in September 2020, who renovated and relisted it.

What other properties did Steve McQueen own?

  • Palm Springs midcentury estate designed by architect Hugh Kaptur in 1964, spanning 4,493 sq ft
  • Santa Paula ranch covering 15.5 acres with vineyards, an equestrian facility, and an aircraft hangar
  • The Malibu Victoria Point beach house, his primary escape from Hollywood

Did Steve McQueen build the Malibu house?

Yes. According to reports by Inside Hook and Robb Report, McQueen built the Malibu property around 1970. It served as his primary residence with then-wife Ali MacGraw throughout the mid to late 1970s.

Who are Steve McQueen’s neighbours in Malibu?

The wider Broad Beach and Malibu area counts well-known names among its residents. As reported by the South China Morning Post, neighbours in the surrounding area have included Leonardo DiCaprio and Miley Cyrus, reflecting the calibre of the neighbourhood.

What Makes Steve McQueen’s House Truly Remarkable?

Few properties anywhere in the world carry the combination of credentials that the Steve McQueen house in Malibu possesses. It sits on a private bluff above the Pacific Ocean in one of California’s most coveted gated communities. It spans 4,335 square feet with four bedrooms, five bathrooms, panoramic views from Broad Beach to Point Dume, and a three-car garage worthy of McQueen’s legendary collection. Every room connects to the ocean.

Beyond the numbers, the property carries the unmistakable weight of Hollywood history. This is where one of cinema’s greatest icons retreated from the world with Ali MacGraw, walking the beach unnoticed. That story adds a layer of cultural value no renovation can replicate.

Given the sustained appreciation of Malibu coastal real estate and the enduring global fascination with McQueen’s legacy, any future sale of this property is likely to set headlines once again. The King of Cool’s most personal address remains, decades on, one of the most compelling celebrity homes in America.

If you enjoyed this feature, you can find more celebrity house tours, UK property news, housing market updates, and interior design inspiration at housingmarketnews. The team publishes fresh content every day, so there is always something new to explore across the world of real estate and lifestyle.